Skip main navigation
Contingent
  • $120,000

    119 Baker Rd, Easley, SC 29640

    2beds
    864sqft
    : Get pre-qualified
    Single Family Residence, Residential
    Built in ----
    0.75 Acres Lot
    $-- Zestimate®
    $139/sqft
    $-- HOA

    What's special

    Room to expandLarge level lotQuiet streetExtra breathing roomTwo large detached garages
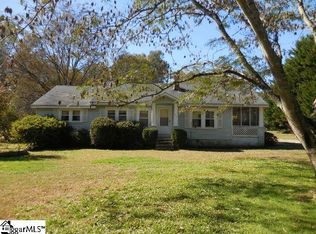
    Opportunity is knocking in Easley for a cash buyer! This 2 bedroom, 1 bathroom home sits on a large, level lot on a quiet street just minutes from downtown and the popular Doodle Trail. If you’ve been waiting for your next investment or flip, this could be the one. With some TLC and the right vision, you can transform this property into something special and build serious value. One of the standout features is the two large detached garages, offering plenty of space for storage, a workshop, or even future improvements. The lot itself gives you room to expand, create outdoor living space, or simply enjoy the extra breathing room that’s getting harder to find. Whether you’re a seasoned investor or someone looking for your next project, this property is priced to move and ready for its next chapter. Sold as-is. Don’t miss your chance to get in on a great opportunity in a growing area—schedule your showing today and come see the potential for yourself.
    38 days
    |
    299
    |
    4
    |

    Zillow last checked:

    Listing updated:

    Listed by:

    Makenna Coker 864-561-7176,

    REAL GVL/REAL BROKER, LLC

    Source: Greater Greenville AOR,MLS#: 1589338MLS Logo

      Facts & features

      Interior

      Bedrooms & bathrooms
      • Bedrooms: 2
      • Bathrooms: 1
      • Full bathrooms: 1
      • Main level bathrooms: 1
      • Main level bedrooms: 2
      Primary bedroom
      • Area: 156
      • Dimensions: 12 x 13
      Bedroom 2
      • Area: 120
      • Dimensions: 12 x 10
      Primary bathroom
      • Features: Multiple Closets
      • Level: Main
      Dining room
      • Area: 84
      • Dimensions: 12 x 7
      Kitchen
      • Area: 168
      • Dimensions: 12 x 14
      Living room
      • Area: 180
      • Dimensions: 12 x 15
      Heating
      • Electric
      Cooling
      • Electric
      Appliances
      • Included: Dishwasher, Refrigerator, Electric Cooktop, Electric Oven, Tankless Water Heater
      • Laundry: 1st Floor, Electric Dryer Hookup
      Features
      • Countertops-Solid Surface
      • Flooring: Vinyl
      • Basement: None
      • Number of fireplaces: 1
      • Fireplace features: Gas Log
      Interior area
      • Total interior livable area: 864 sqft

      Property

      Parking
      • Total spaces: 3
      • Parking features: Detached, Gravel
      • Garage spaces: 3
      • Has uncovered spaces: Yes
      Features
      • Levels: One
      • Stories: 1
      • Patio & porch: Front Porch, Porch
      Lot
      • Size: 0.75 Acres
      • Features: 1/2 - Acre
      • Topography: Level
      Details
      • Parcel number: 510019601640

      Construction

      Type & style
      • Home type: SingleFamily
      • Architectural style: Traditional
      • Property subtype: Single Family Residence, Residential
      Materials
      • Vinyl Siding
      • Foundation: Crawl Space
      • Roof: Composition

      Utilities & green energy

      • Sewer: Public Sewer
      • Water: Public

      Community & HOA

      Community
      • Features: None
      • Subdivision: None
      HOA
      • Has HOA: No
      • Services included: None
      Location
      • Region: Easley

      Financial & listing details

      • Price per square foot: $139/sqft
      • Tax assessed value: $127,300
      • Annual tax amount: $116
      • Date on market: 4/23/2026
      Get pre-qualifiedBe ready to make an offer.
      Connect with an agentGet info on this home, tour, and more.
      Calculate monthly paymentSee if you can afford this home.

        Estimated market value

        Not available

        Estimated sales range

        Not available

        $1,309/mo

        Price history

        DateEventPrice
        4/30/2026Contingent$120,000$139/sqft
        Source: Greater Greenville AOR #1589338 Report a problem
        4/23/2026Listed for sale$120,000+1500%$139/sqft
        Source: Greater Greenville AOR #1589338 Report a problem
        6/30/2015Sold$7,500-24.2%$9/sqft
        Source: WUMLS #20165724 Report a problem
        5/27/2015Listed for sale$9,900-54.6%$11/sqft
        Source: The AgentOwned Realty #20165724 Report a problem
        4/20/2015Sold$21,808$25/sqft
        Source: Public Record Report a problem

        Public tax history

        YearProperty taxesTax assessment
        2025$116 +48.4%$3,050 +15.1%
        2024$78 -88.8%$2,650
        2023$695 +786.2%$2,650
        2022$78 -49.3%$2,650
        2021$155 +9.7%$2,650 -0.1%
        2020$141 $2,652 +0.1%
        2019$141 +8.2%$2,650 +6%
        2018$130 +27.7%$2,500
        2017$102 $2,500 -19.4%
        2015$102 +15.8%$3,100 +55.8%
        2008$88 $1,990
        2007-- $1,990
        2006-- $1,990 +65.7%
        2002-- $1,201

        Find assessor info on the county website

        Monthly payment

        Est. payment

          Payment breakdown

          Explore the cost of this home by adjusting the details. Changes won't be saved.
          All calculations are estimates and provided by Zillow, Inc. for informational purposes only. Actual amounts may vary.
          HOA fees may include property taxes on listings classified as Co-Ops. Contact the listing agent and/or owner for fee details.
          Mortgage interest rates are dependent on a number of factors, including credit score, down payment, and repayment length. Interest rate data provided by Zillow Group Marketplace, Inc. as of 1/1/1970 from various mortgage lenders with which we have lead or other similar arrangements; the Estimated Payment is an average of those rates.
          See how much you could borrow to make a competitive offer.

          Climate risks

          Neighborhood: 29640

          Getting around

          1 / 100
          Car-Dependent
          51 / 100
          Bikeable

          Nearby schools

          GreatSchools rating
          Schools provided by the listing agent
          • Elementary: McKissick
          • Middle: Richard H. Gettys
          • High: Easley

          Source: Greater Greenville AOR. This data may not be complete. We recommend contacting the local school district to confirm school assignments for this home.

          A local agent can set up tours, give advice and negotiate with sellers.

          A local lender can help you make sure your offer is ready when you are.

          Browse local experts

          Similar homes

          Skip to the end of the carouselSkip to the beginning of the carousel