Skip main navigation
Contingent
  • $412,500

    119 Beacon Rd, Renfrew, PA 16053

    3beds
    --sqft
    : 
    Loading
    Get pre-qualified
    Single Family Residence
    Built in 1958
    1.62 Acres Lot
    $408,800 Zestimate®
    $--/sqft
    $-- HOA

    What's special

    Cozy fireplaceOne-level livingFinished lower levelLaundry areaSurrounding windows and skylightsLarge family roomGame room
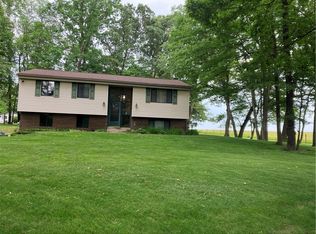
    Welcome home to this well-maintained brick ranch situated on approximately 1.6 acres in Penn Township; Knoch Schools, with an attached 2 stall garage& detached 2 stall garage. Brand new Roof 2025! Offering the convenience of one-level living with additional finished space in the lower level, this property combines comfortable indoor living with exceptional outdoor space. The main level features a spacious living room highlighted by hardwood flooring and a cozy fireplace, creating a warm and inviting gathering space. The updated kitchen offers abundant cabinetry, solid-surface countertops, stainless steel appliances, and a center island, providing both functionality and style for everyday living. Adjacent to the kitchen, the dining area is filled with natural light from surrounding windows and skylights and offers easy access to the rear patio and outdoor entertaining areas. The home includes three bedrooms and two full bathrooms, including a generously sized primary bedroom. Hardwood flooring extends through much of the main level, adding timeless appeal throughout the home. The finished lower level significantly expands the living space and features a large family room, game room, laundry area, and a full bathroom, offering flexibility for entertaining, hobbies, a home office, or guest accommodations. Outdoor amenities make this property truly special. Enjoy the privacy and beauty of the expansive lot featuring mature trees, open lawn space, and multiple areas for relaxation and entertaining. The rear patio and sitting areas provide the perfect setting for outdoor dining, gatherings, or simply enjoying the peaceful surroundings. Car enthusiasts, hobbyists, or those needing additional storage will appreciate the attached two-car garage as well as the detached two-car garage, providing ample parking, workshop space, and storage options. Conveniently located with easy access to local shopping, dining, parks, and major roadways, this property offers a rare opportunity to enjoy spacious living, versatile indoor and outdoor spaces, and the privacy of a large lot while remaining close to everyday amenities. A wonderful place to call home with room to live, work, entertain, and enjoy the outdoors.
    33 days
    |
    1,286
    |
    48
    |

    Likely to sell faster than

    Zillow last checked:

    Listing updated:

    Listed by:

    Pierre Khoury 724-776-3686,

    BERKSHIRE HATHAWAY THE PREFERRED REALTY 724-776-3686

    Source: WPMLS,MLS#: 1760200MLS LogoOriginating MLS: West Penn Multi-List

      Facts & features

      Interior

      Bedrooms & bathrooms
      • Bedrooms: 3
      • Bathrooms: 2
      • Full bathrooms: 2
      Primary bedroom
      • Level: Main
      • Dimensions: 16x12
      Bedroom 2
      • Level: Main
      • Dimensions: 11x11
      Bedroom 3
      • Level: Main
      • Dimensions: 11x10
      Den
      • Level: Lower
      • Dimensions: HUGE
      Entry foyer
      • Level: Main
      • Dimensions: 19x5
      Family room
      • Level: Lower
      • Dimensions: 24x23
      Game room
      • Level: Lower
      • Dimensions: 22x18
      Kitchen
      • Level: Main
      • Dimensions: 22x11
      Laundry
      • Level: Lower
      Living room
      • Level: Main
      • Dimensions: 17x13
      Heating
      • Forced Air, Gas
      Cooling
      • Central Air, Electric
      Appliances
      • Included: Some Gas Appliances, Dishwasher, Microwave, Stove
      Features
      • Kitchen Island
      • Flooring: Hardwood, Tile, Carpet
      • Basement: Finished,Walk-Up Access
      • Number of fireplaces: 2
      • Fireplace features: Family/Living/Great Room

      Property

      Parking
      • Total spaces: 4
      • Parking features: Attached, Covered, Garage, Garage Door Opener
      • Has attached garage: Yes
      Features
      • Levels: One
      • Stories: 1
      Lot
      • Size: 1.62 Acres
      • Dimensions: 80 x 137 x 344 x 199 x 319
      Details
      • Parcel number: 270S7A30000

      Construction

      Type & style
      • Home type: SingleFamily
      • Architectural style: Contemporary,Ranch
      • Property subtype: Single Family Residence
      Materials
      • Brick
      • Roof: Composition
      Condition
      • Resale
      • Year built: 1958

      Utilities & green energy

      • Sewer: Public Sewer
      • Water: Well

      Community & HOA

      Community
      • Subdivision: Woodlawn Park
      Location
      • Region: Renfrew

      Financial & listing details

      • Tax assessed value: $23,580
      • Annual tax amount: $3,064
      • Date on market: 6/17/2026

        Estimated market value

        $408,800

        $388,000 - $429,000

        $1,665/mo

        Price history

        DateEventPrice
        7/3/2026Contingent$412,500
        Source: WPMLS #1760200 Report a problem
        6/21/2026Listed for sale$412,500+30.8%
        Source: WPMLS #1760200 Report a problem
        8/30/2019Sold$315,400-2.9%
        Source: WPMLS #1398374 Report a problem
        7/26/2019Pending sale$324,900
        Source: BERKSHIRE HATHAWAY THE PREFERRED REALTY #1398374 Report a problem
        7/5/2019Price change$324,900-4.2%
        Source: BERKSHIRE HATHAWAY THE PREFERRED REALTY #1398374 Report a problem
        5/29/2019Listing removed$1,800
        Source: BERKSHIRE HATHAWAY THE PREFERRED REALTY #1387898 Report a problem
        5/29/2019Listed for sale$339,000
        Source: BERKSHIRE HATHAWAY THE PREFERRED REALTY #1398374 Report a problem
        4/2/2019Listed for rent$1,800
        Source: BERKSHIRE HATHAWAY THE PREFERRED REALTY #1387898 Report a problem

        Public tax history

        YearProperty taxesTax assessment
        2025$3,083 0%$23,580
        2024$3,083 +0%$23,580
        2023$3,083 +0.7%$23,580
        2022$3,063 $23,580
        2021$3,063 $23,580
        2020$3,063 +37.8%$23,580
        2019$2,223 -27.4%$23,580
        2018$3,063 +264.6%$23,580
        2017$840 -9.1%$23,580
        2016$924 +93.3%$23,580
        2015$478 +22.6%$23,580 +33.3%
        2006$390 -29.8%$17,685 +9.8%
        2005$556 -66.9%$16,110
        2004$1,679 +246.1%$16,110
        2003$485 $16,110
        2002$485 +11.1%$16,110
        2000$437 +17.3%$16,110
        1999$372 $16,110
        Find assessor info on the county website

        Monthly payment

        Est. payment

        Payment breakdown

        Explore the cost of this home by adjusting the details. Changes won't be saved.
        All calculations are estimates and provided by Zillow, Inc. for informational purposes only. Actual amounts may vary.
        HOA fees may include property taxes on listings classified as Co-Ops. Contact the listing agent and/or owner for fee details.
        Mortgage interest rates are dependent on a number of factors, including credit score, down payment, and repayment length. Interest rate data provided by Zillow Group Marketplace, Inc. as of 1/1/1970 from various mortgage lenders with which we have lead or other similar arrangements; the Estimated Payment is an average of those rates.
        See how much you could borrow to make a competitive offer.

        Climate risks

        Neighborhood: 16053

        Getting around

        2 / 100
        Car-Dependent
        12 / 100
        Somewhat Bikeable

        Nearby schools

        GreatSchools rating
        Schools provided by the listing agent
        • District: Knoch

        Source: WPMLS. This data may not be complete. We recommend contacting the local school district to confirm school assignments for this home.

        A local agent can set up tours, give advice and negotiate with sellers.

        Browse local experts

        Similar homes