Skip main navigation
Sold for $765,000
  • $765,000

    119 Beacon Ridge Cir, Salem, SC 29676

    4beds
    2,373sqft
    Single Family Residence
    Built in 2026
    0.64 Acres Lot
    $765,200 Zestimate®
    $322/sqft
    $3,258 Estimated rent

    Home value

    $765,200

    $712,000 - $819,000

    $3,258/mo

    Zestimate® history
    Loading
    Loading...

    Owner options

    List your home for rent

    $3,258/mo

    Rent Zestimate®

    Find your next renter with Zillow Rental Manager. Plus, with online applications, you can quickly screen prospective tenants – for free.

    Learn more

    $3,258/mo

    Rent Zestimate®

    Refinance and save

    $4,397/mo

    Est. payment

    Refinancing to a lower rate could help reduce your monthly payments and save thousands over the life of the loan.

    See today's rates

    $4,397/mo

    Est. payment

    Explore your selling options

    Work with a Zillow partner agent

    Leverage their expertise and Zillow's premium Showcase listings to get your home seen by more buyers.

    Get started

    List with your own agent

    Get your home in front of millions of buyers by listing it on Zillow.

    Learn how to do it

    Sell it yourself

    Take full control of how buyers see your home on Zillow by listing For Sale by Owner (FSBO).

    List your home

    What's special

    Covered front porchTwo car garageModern appliancesHidden walk in pantry
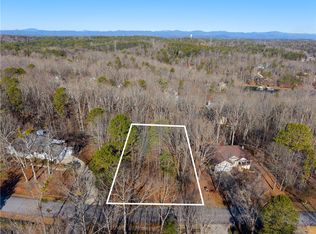
    Welcome to 119 Beacon Ridge Circle located in the gated community of Keowee Harbours in Salem. This newly built custom home sits on 0.64 acre lot and offers privacy space and a warm modern luxury feel throughout. Step onto the covered front porch and into a bright open living area filled with natural light. The layout flows easily making it comfortable for everyday living and great for hosting. The kitchen offers custom cabinets, a hidden walk in pantry, modern appliances and a waterfall island that gives it a refined modern feel. There is also a designated dining space that fits seamlessly into the open layout. The home is all on one level. The primary suite is set on one side for privacy and feels like a private retreat. The primary bath is spa like with double vanities a soaking tub and a walk in shower. The custom walk in closet offers ample built ins designed for elegant organization. The suite also connects directly to the laundry room which includes a sink plenty of storage with custom cabinetry and a built in pet washing station. On the other side of the home the additional bedrooms are tucked away for added privacy. Each room is well sized with custom built in closet storage. One can easily be used as an office guest room or flex space. There is a full bathroom with double vanities and good storage space for towels and essentials along with a separate half bath for convenience. The covered back porch leads to a private outdoor area with lots of possibilities. Water lines and a drain are ready making it easy for the new homeowner to build an outdoor kitchen with a sink. The home also features a two car garage an additional finished garage space with clean epoxy flooring and an extended driveway for extra parking. Living in Keowee Harbours gives you access to a private boat ramp, clubhouse, pool, tennis and pickleball courts offering a quiet well kept community with great amenities. Schedule your private showing today and experience everything this home has to offer.

    Zillow last checked:

    Listing updated:

    Listed by:

    Talia Gila 706-312-4687,

    REAL GVL/REAL BROKER, LLC

    Bought with:

    ERIC STEGALL, 27608

    EXP Realty LLC

    Source: WUMLS,MLS#: 20301053MLS LogoOriginating MLS: Western Upstate Association of Realtors

    Facts & features

    Interior

    Bedrooms & bathrooms
    • Bedrooms: 4
    • Bathrooms: 3
    • Full bathrooms: 2
    • 1/2 bathrooms: 1
    • Main level bathrooms: 2
    • Main level bedrooms: 4
    Rooms
    • Room types: Laundry, Office
    Primary bedroom
    • Dimensions: 16x16
    Bedroom 2
    • Dimensions: 12x12
    Bedroom 3
    • Dimensions: 12x12
    Bedroom 4
    • Dimensions: 12x14
    Dining room
    • Dimensions: 10x12
    Kitchen
    • Dimensions: 12x14
    Laundry
    • Dimensions: 6x8
    Living room
    • Dimensions: 18x20
    Pantry
    • Dimensions: 5x6
    Heating
    • Central, Electric
    Cooling
    • Central Air, Electric
    Appliances
    • Included: Dishwasher, Disposal, Microwave, Refrigerator, Smooth Cooktop
    Features
    • Dual Sinks, Garden Tub/Roman Tub, Main Level Primary, Separate Shower, Walk-In Closet(s)
    • Flooring: Ceramic Tile, Luxury Vinyl Plank
    • Basement: None,Crawl Space
    Interior area
    • Total structure area: 2,373
    • Total interior livable area: 2,373 sqft
    • Finished area above ground: 0
    • Finished area below ground: 0

    Property

    Parking
    • Total spaces: 2
    • Parking features: Attached, Garage
    • Attached garage spaces: 2
    Features
    • Levels: One
    • Stories: 1
    • Pool features: Community
    • Body of water: Keowee
    Lot
    • Size: 0.64 Acres
    • Features: Outside City Limits, Subdivision, Trees, Interior Lot
    Details
    • Parcel number: 1111701039

    Construction

    Type & style
    • Home type: SingleFamily
    • Architectural style: Ranch
    • Property subtype: Single Family Residence
    Materials
    • Other
    • Foundation: Crawlspace
    • Roof: Composition,Shingle
    Condition
    • New Construction,Never Occupied
    • New construction: Yes
    • Year built: 2026

    Utilities & green energy

    • Sewer: Septic Tank
    • Water: Public

    Community & HOA

    Community
    • Features: Clubhouse, Gated, Pickleball, Pool, Tennis Court(s), Lake
    • Security: Gated Community
    • Subdivision: Keowee Harbours
    HOA
    • Has HOA: Yes
    • Services included: Pool(s)
    Location
    • Region: Salem

    Financial & listing details

    • Price per square foot: $322/sqft
    • Tax assessed value: $18,240
    • Annual tax amount: $183
    • Date on market: 5/6/2026
    • Cumulative days on market: 55 days
    • Listing agreement: Exclusive Right To Sell

    Price history

    DateEventPrice
    6/29/2026Sold$765,000-0.5%$322/sqft
    Source: WUMLS #20301053 Report a problem
    5/19/2026Contingent$769,000$324/sqft
    Source: Greater Greenville AOR #1590605 Report a problem
    5/6/2026Listed for sale$769,000+1731%$324/sqft
    Source: Greater Greenville AOR #1590605 Report a problem
    3/14/2025Sold$42,000-6.7%$18/sqft
    Source: Greater Greenville AOR #1547017 Report a problem
    2/25/2025Pending sale$45,000$19/sqft
    Source: Greater Greenville AOR #1547017 Report a problem
    2/24/2025Contingent$45,000$19/sqft
    Source: Greater Greenville AOR #1547017 Report a problem
    1/31/2025Listed for sale$45,000+45.2%$19/sqft
    Source: Greater Greenville AOR #1547017 Report a problem
    3/30/2007Sold$31,000$13/sqft
    Source: Public Record Report a problem

    Public tax history

    YearProperty taxesTax assessment
    2025$184 $790
    2024$184 $790
    2023$184 $790
    2022-- --
    2021-- --
    2020-- $11,500
    2019-- $11,500
    2018-- --
    2017-- --
    2016-- --
    2015-- --
    2014-- $600
    2013-- --
    2012-- --
    2011-- --
    2010-- --
    Find assessor info on the county website

    Neighborhood: Keowee Key

    Nearby schools

    GreatSchools rating
    Schools provided by the listing agent
    • Elementary: Keowee Elem
    • Middle: Walhalla Middle
    • High: Walhalla High

    Source: WUMLS. This data may not be complete. We recommend contacting the local school district to confirm school assignments for this home.

    Get a cash offer in 3 minutes
    Find out how much your home could sell for in as little as 3 minutes with a no-obligation cash offer.
    Estimated market value
    $765,200
    Get a cash offer in 3 minutes
    Find out how much your home could sell for in as little as 3 minutes with a no-obligation cash offer.
    Estimated market value
    $765,200