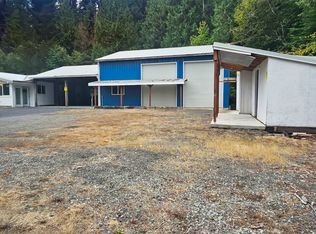
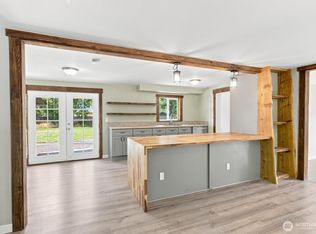
Privacy, space, and mountain adventure near Packwood! Set on 1.12 acres with exceptionally easy Highway 12 access, this turnkey retreat offers room to spread out and a convenient home base for Mt. Rainier National Park, White Pass Ski Area, and year-round recreation. Enjoy Packwood’s nearby shops and dining, head out for a day of hiking or skiing, then return to your private getaway for a soak in the hot tub or an evening around the fire pit. The generous parcel provides space to relax and enjoy the outdoors, with ample parking and RV power/water hookups. Three very large sheds offer exceptional storage for outdoor gear, tools, and recreational equipment. Inside, the single-level home features 3 bedrooms, 1.75 baths, a well-equipped kitchen, and A/C for comfortable summer stays. Sold turnkey and furnished, this existing vacation rental is ready to enjoy as a full-time home, weekend escape, or rental with short or long term tenants. A spacious property with privacy, practical extras, and easy access to the best of the Cascades. Come take a look!
Active
Listed by: Pacific Trail Realty • Briston Meidinger • 360-789-1225
$424,999
119 Belcher Road, Randle, WA 98377
3beds
1,296sqft
Manufactured Home, Manufactured On Land
Built in 2010
1.12 Acres Lot
$417,000 Zestimate®
$328/sqft
$-- HOA
What's special
Ample parkingWell-equipped kitchenSingle-level homePrivate getawaySpacious property with privacy
- --
- on Zillow
- 45
- views
- 2
- saves
Zillow last checked:
Listing updated:
Listed by:
Briston Meidinger 360-789-1225 briston@pacifictrailrealty.com,
Pacific Trail Realty
Source: NWMLS as distributed by MLS GRID,MLS#: 2594933
Facts & features
Interior
Bedrooms & bathrooms
- Bedrooms: 3
- Bathrooms: 2
- Full bathrooms: 1
- 3/4 bathrooms: 1
- Main level bathrooms: 2
- Main level bedrooms: 3
Primary bedroom
- Level: Main
Bedroom
- Level: Main
Bedroom
- Level: Main
Bathroom three quarter
- Level: Main
Bathroom full
- Level: Main
Kitchen with eating space
- Level: Main
Living room
- Level: Main
Utility room
- Level: Main
Heating
- Forced Air, Electric
Cooling
- Forced Air
Appliances
- Included: Dishwasher, Dryer, Microwave, Refrigerator, Stove(s)/Range(s), Washer, Dishwasher(s), Dryer(s), Microwave(s), Refrigerator(s), Washer(s), Water Heater: electric
Features
- Bath Off Primary
- Basement: None
- Has fireplace: No
Interior area
- Total structure area: 1,296
- Total interior livable area: 1,296 sqft
Property
Parking
- Total spaces: 2
- Parking features: Attached Carport
- Carport spaces: 2
Features
- Levels: One
- Stories: 1
- Patio & porch: Bath Off Primary, Hot Tub/Spa, Water Heater
- Has spa: Yes
- Spa features: Indoor
- Has view: Yes
- View description: Territorial
Lot
- Size: 1.12 Acres
- Features: Dead End Street, Paved, High Speed Internet, Hot Tub/Spa, Outbuildings, Patio
- Topography: Level
- Residential vegetation: Garden Space, Wooded
Details
- Parcel number: 750010177270
- Zoning description: Jurisdiction: County
- Special conditions: Standard
Construction
Type & style
- Home type: MobileManufactured
- Architectural style: Manuf-Double Wide
- Property subtype: Manufactured Home, Manufactured On Land
Materials
- Wood Products
- Foundation: Block, Tie Down
- Roof: Composition
Condition
- Good
- Year built: 2010
- Major remodel year: 2010
Details
- Builder model: 48402
Utilities & green energy
- Electric: Company: LCPUD
- Sewer: Septic Tank, Company: Septic
- Water: Individual Well, Company: Well
- Utilities for property: N/A, Astound Broadband
Community & HOA
Community
- Subdivision: Packwood
Location
- Region: Randle
Financial & listing details
- Price per square foot: $328/sqft
- Tax assessed value: $175,400
- Annual tax amount: $2,330
- Date on market: 10/16/2026
- Listing terms: Conventional,FHA,VA Loan
- Inclusions: Dishwasher(s), Dryer(s), Microwave(s), Refrigerator(s), Stove(s)/Range(s), Washer(s)
- Body type: Double Wide
Estimated market value
$417,000
$396,000 - $438,000
Not available
Price history
| Date | Event | Price |
|---|---|---|
| 10/16/2026 | Listed for sale | $424,999$328/sqft |
Source:  NWMLS as distributed by MLS GRID #2594933 Report a problem NWMLS as distributed by MLS GRID #2594933 Report a problem | ||
Public tax history
| Year | Property taxes | Tax assessment |
|---|---|---|
| 2025 | $1,387 +15.7% | $175,400 +12.6% |
| 2024 | $1,199 +25.7% | $155,800 +11.4% |
| 2023 | $954 +14.5% | $139,900 +52.7% |
| 2021 | $833 +78.3% | $91,600 +106.3% |
| 2020 | $467 -6.4% | $44,400 |
| 2019 | $499 -12.7% | $44,400 +134.9% |
| 2018 | $572 | $18,900 -57.4% |
| 2017 | $572 +9.6% | $44,400 |
| 2016 | $522 -2.3% | $44,400 +2.1% |
| 2015 | $534 | $43,500 -19.1% |
| 2013 | -- | $53,800 -9.3% |
| 2011 | -- | $59,300 |
Find assessor info on the county website
Monthly payment
Climate risks
Neighborhood: 98377
Nearby schools
Schools provided by the listing agent
- Elementary: White Pass
- Middle: Whitepass Jr-Sr High
- High: Whitepass Jr-Sr High
Source: NWMLS as distributed by MLS GRID. This data may not be complete. We recommend contacting the local school district to confirm school assignments for this home.
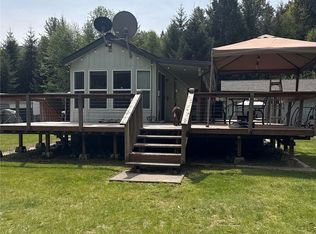
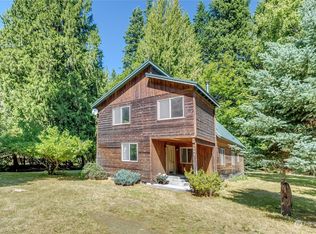
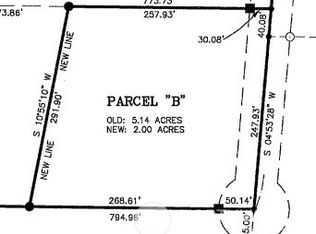
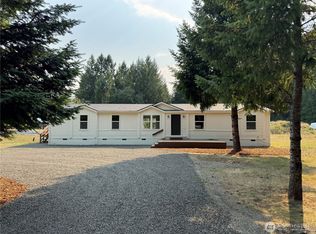
Similar homes
- $450,0003 bd3 ba1.6k sqft113 Skinner Road, Randle, WA 98377Active
 MLS ID #2584661, Christine Prebble. NWMLS as distributed by MLS GRID
 - $339,9003 bd2 ba1.5k sqft1364 Silverbrook Road, Randle, WA 98377Active
 MLS ID #2593332, Matthew George. NWMLS as distributed by MLS GRID
 - $415,0003 bd1 ba1.7k sqft109 Mt Rainier Drive, Packwood, WA 98361Active
 MLS ID #2536564, Tracy Croshaw. NWMLS as distributed by MLS GRID
 - $435,0003 bd1 ba1.3k sqft428 Cannon Road, Packwood, WA 98361Active
 MLS ID #2570487, Chase Peart. NWMLS as distributed by MLS GRID
