Skip main navigation
Contingent
  • Price cut: $4.1K (5/12)
    $414,900

    119 Bristle Cone Rd, Searcy, AR 72143

    4beds
    2,606sqft
    : 
    Single Family Residence
    Built in 1971
    0.74 Acres Lot
    $401,100 Zestimate®
    $159/sqft
    $-- HOA

    What's special

    Bonus detached garageLarge laundry roomThree fully updated bathroomsSpa-like master retreatFour generous bedroomsSpacious lotCustom finishes
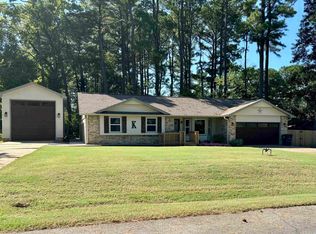
    Welcome to your dream home! This expansive 2,606 sqft property has been completely renovated from top to bottom. Nestled on a spacious lot in a beautiful neighborhood, just minutes from stores, restaurants, and the bypass, this home is move in ready. It features a seamless open-concept living, dining, and kitchen layout, perfect for entertaining and a cohesive flow throughout the main living areas. The new kitchen integrates into the living/dining space with a large central island, stylish countertops, new appliances and a large walk-in pantry. The vast living and dining area features a cozy gas fireplace and custom finishes. Four generous bedrooms and three fully updated bathrooms, including a spa-like master retreat, make this the perfect home for any size family. With luxury vinyl flooring throughout, a large laundry room, bonus detached garage, and backyard pad ready for a new shop or above ground pool, this home is ready for its new owners today! Agents see remarks.
    39 days
    |
    511
    |
    20
    |

    Zillow last checked:

    Listing updated:

    Listed by:

    Lisa Coleman 775-899-0900,

    Green Light Realty 501-278-6140

    Source: CARMLS,MLS#: 26015255MLS Logo

      Facts & features

      Interior

      Bedrooms & bathrooms
      • Bedrooms: 4
      • Bathrooms: 3
      • Full bathrooms: 3
      Dining room
      • Features: Living/Dining Combo
      Heating
      • Electric
      Cooling
      • Electric
      Appliances
      • Included: Free-Standing Range, Dishwasher, Disposal
      • Laundry: Washer Hookup, Electric Dryer Hookup, Laundry Room
      Features
      • Ceiling Fan(s), Kit Counter-Quartz, Pantry, Primary Bedroom/Main Lv
      • Flooring: Luxury Vinyl
      • Has fireplace: Yes
      • Fireplace features: Gas Logs Present, Gas Log
      Interior area
      • Total structure area: 2,606
      • Total interior livable area: 2,606 sqft

      Property

      Parking
      • Parking features: Garage, Detached, Garage Door Opener
      • Has garage: Yes
      Features
      • Levels: One
      • Stories: 1
      Lot
      • Size: 0.74 Acres
      • Features: Level
      Details
      • Parcel number: 01602080610

      Construction

      Type & style
      • Home type: SingleFamily
      • Architectural style: Ranch
      • Property subtype: Single Family Residence
      Materials
      • Brick
      • Foundation: Slab
      • Roof: Shingle
      Condition
      • New construction: No
      • Year built: 1971

      Utilities & green energy

      • Electric: Elec-Municipal (+Entergy)
      • Gas: Gas-Natural
      • Sewer: Septic Tank
      • Water: Public
      • Utilities for property: Natural Gas Connected

      Community & HOA

      Community
      • Subdivision: PINEWOOD ESTATES
      HOA
      • Has HOA: No
      Location
      • Region: Searcy

      Financial & listing details

      • Price per square foot: $159/sqft
      • Tax assessed value: $237,400
      • Annual tax amount: $1,328
      • Date on market: 4/17/2026
      • Road surface type: Paved
      Get pre-qualifiedBe ready to make an offer.
      Connect with an agentGet info on this home, tour, and more.
      Calculate monthly paymentSee if you can afford this home.

        Estimated market value

        $401,100

        $381,000 - $421,000

        $1,927/mo

        Price history

        DateEventPrice
        5/12/2026Price change$414,900-1%$159/sqft
        Source: CARMLS #26015255 Report a problem
        4/17/2026Listed for sale$419,000+11.1%$161/sqft
        Source: CARMLS #26015255 Report a problem
        9/10/2024Listing removed$377,000$145/sqft
        Source: CARMLS #24032118 Report a problem
        9/2/2024Listed for sale$377,000+47.8%$145/sqft
        Source: CARMLS #24032118 Report a problem
        3/24/2021Listing removed--
        Source: Owner Report a problem
        12/14/2020Sold$255,000$98/sqft
        Source: CARMLS #20038100 Report a problem
        12/14/2020Listed for sale$255,000+214.8%$98/sqft
        Source: Owner Report a problem
        7/31/2020Sold$81,000+1.4%$31/sqft
        Source: CARMLS #20007105 Report a problem
        3/7/2020Listing removed$79,900$31/sqft
        Source: RE/MAX Advantage #20007105 Report a problem
        3/1/2020Price change$79,900-9.7%$31/sqft
        Source: RE/MAX Advantage #20007105 Report a problem
        1/23/2020Price change$88,500-3.5%$34/sqft
        Source: REALHome Services and Solutions #19033619 Report a problem
        1/3/2020Price change$91,700-15.6%$35/sqft
        Source: REALHome Services and Solutions #19033619 Report a problem
        12/17/2019Price change$108,700-0.7%$42/sqft
        Source: REALHome Services and Solutions #19033619 Report a problem
        11/23/2019Price change$109,500-13.2%$42/sqft
        Source: REALHome Services and Solutions #19033619 Report a problem
        11/7/2019Price change$126,100-6.6%$48/sqft
        Source: REALHome Services and Solutions #19033619 Report a problem
        10/18/2019Listed for sale$135,000+26.3%$52/sqft
        Source: REALHome Services and Solutions #19033619 Report a problem
        8/26/2019Sold$106,927$41/sqft
        Source: Public Record Report a problem

        Public tax history

        YearProperty taxesTax assessment
        2025$1,328 -7%$47,480
        2024$1,428 -5%$47,480
        2023$1,503 -3.2%$47,480
        2022$1,553 +111.5%$47,480 +73.8%
        2021$734 $27,320
        2020$734 -9.4%$27,320
        2019$810 +109.6%$27,320
        2018$386 -47.5%$27,320
        2017$736 $27,320 +50.6%
        2016$736 $18,140
        2015$736 $18,140
        2014$736 $18,140
        2013$736 $18,140 -30.1%
        2012-- $25,950
        2011-- $25,950 +18.1%
        2010-- $21,970
        2009-- $21,970 +5.8%
        2008-- $20,770
        2007-- $20,770
        2006-- $20,770 +1.8%
        2005-- $20,410
        2004-- $20,410
        2003-- $20,410 +12.5%
        2002-- $18,140
        2001-- $18,140

        Find assessor info on the county website

        Monthly payment

        Est. payment

          Payment breakdown

          Explore the cost of this home by adjusting the details. Changes won't be saved.
          All calculations are estimates and provided by Zillow, Inc. for informational purposes only. Actual amounts may vary.
          HOA fees may include property taxes on listings classified as Co-Ops. Contact the listing agent and/or owner for fee details.
          Mortgage interest rates are dependent on a number of factors, including credit score, down payment, and repayment length. Interest rate data provided by Zillow Group Marketplace, Inc. as of 1/1/1970 from various mortgage lenders with which we have lead or other similar arrangements; the Estimated Payment is an average of those rates.
          See how much you could borrow to make a competitive offer.

          Climate risks

          Neighborhood: 72143

          Getting around

          7 / 100
          Car-Dependent
          26 / 100
          Somewhat Bikeable

          Nearby schools

          GreatSchools rating
          Schools provided by the listing agent
          • Elementary: Westside
          • Middle: Middle: Southwest, Junior High: Ahlf
          • High: Searcy

          Source: CARMLS. This data may not be complete. We recommend contacting the local school district to confirm school assignments for this home.

          A local agent can set up tours, give advice and negotiate with sellers.

          Browse local experts

          Similar homes

          Skip to the end of the carouselSkip to the beginning of the carousel