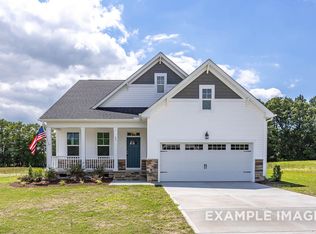
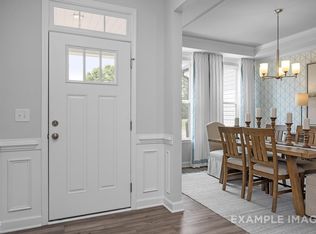
Discover The Magnolia B by Davidson Homes in the sought-after Tobacco Road neighborhood. This remarkable 4-bedroom, 3-bathroom ranch home spans an impressive 3,451 sq ft, offering an expansive, open-concept layout. A gourmet kitchen, complete with modern finishes and a seamless connection to the formal dining room, makes entertaining a breeze. Relax in the inviting living room with a cozy fireplace, or step out onto the spacious screened porch for year-round enjoyment. The 1st floor study makes the perfect home office. The owner's suite with tray ceiling is a true retreat, featuring a deluxe bath and dual closets for ample storage. Additional highlights include a covered back porch perfect for unwinding and 2 additional convenient 1st floor bedrooms. Upstairs, the spacious loft is perfect for entertaining with its wet bar, 3rd full bath along with 4th bedroom and additional storage A 3-car garage completes this exceptional package. Set for completion in Summer 2026, The Magnolia B is an excellent choice for those seeking sophisticated living.
Pending
$660,000
119 Bulk Barn Rd, Angier, NC 27501
4beds
3,451sqft
Single Family Residence, Residential
Built in 2026
0.59 Acres Lot
$660,100 Zestimate®
$191/sqft
$60/mo HOA
What's special
- 170 days |
- 5 |
- 0 |
Zillow last checked:
Listing updated:
Listed by:
Kellie Garrett 919-943-8154,
Davidson Homes Realty, LLC,
Kristen Marsh 919-753-5036,
Davidson Homes Realty, LLC
Source: Doorify MLS,MLS#: 10150669
Facts & features
Interior
Bedrooms & bathrooms
- Bedrooms: 4
- Bathrooms: 4
- Full bathrooms: 3
- 1/2 bathrooms: 1
Heating
- Central, Electric, Heat Pump, Zoned
Cooling
- Central Air, Electric
Appliances
- Included: Cooktop, Dishwasher, Electric Water Heater, Microwave, Range Hood, Stainless Steel Appliance(s), Vented Exhaust Fan, Oven, Water Heater
- Laundry: Electric Dryer Hookup, Laundry Room, Main Level, Washer Hookup
Features
- Crown Molding, Double Vanity, Dual Closets, Eat-in Kitchen, Entrance Foyer, Kitchen Island, Open Floorplan, Pantry, Master Downstairs, Quartz Counters, Smooth Ceilings, Tray Ceiling(s), Walk-In Closet(s), Walk-In Shower, Water Closet, Wet Bar
- Flooring: Vinyl, Tile
- Doors: French Doors
- Windows: Low-Emissivity Windows
- Number of fireplaces: 1
- Fireplace features: Family Room, Propane
Interior area
- Total structure area: 3,451
- Total interior livable area: 3,451 sqft
- Finished area above ground: 3,451
- Finished area below ground: 0
Property
Parking
- Total spaces: 3
- Parking features: Concrete, Garage, Garage Door Opener, Garage Faces Front
- Attached garage spaces: 3
- Uncovered spaces: 2
Features
- Levels: One and One Half
- Stories: 1.5
- Patio & porch: Rear Porch, Screened
- Exterior features: Rain Gutters
- Has view: Yes
Lot
- Size: 0.59 Acres
- Features: Front Yard, Open Lot
Details
- Parcel number: 0693275278
- Special conditions: Standard
Construction
Type & style
- Home type: SingleFamily
- Architectural style: Transitional
- Property subtype: Single Family Residence, Residential
Materials
- Shake Siding, Stone Veneer, Vinyl Siding
- Foundation: Block
- Roof: Shingle
Condition
- New construction: Yes
- Year built: 2026
- Major remodel year: 2026
Details
- Builder name: Davidson Homes
Utilities & green energy
- Sewer: Septic Tank
- Water: Public
- Utilities for property: Electricity Connected, Septic Connected, Water Connected
Community & HOA
Community
- Subdivision: Tobacco Road
HOA
- Has HOA: Yes
- Services included: Unknown
- HOA fee: $60 monthly
Location
- Region: Angier
Financial & listing details
- Price per square foot: $191/sqft
- Date on market: 3/5/2026
- Road surface type: Asphalt
Estimated market value
$660,100
$627,000 - $693,000
$2,569/mo
Price history
| Date | Event | Price |
|---|---|---|
| 3/5/2026 | Pending sale | $660,000$191/sqft |
Source:  Doorify MLS #10150669 Report a problem Doorify MLS #10150669 Report a problem | ||
Public tax history
Tax history is unavailable.
Monthly payment
Est. payment
Payment breakdown
Explore the cost of this home by adjusting the details. Changes won't be saved.Climate risks
Neighborhood: 27501
Nearby schools
GreatSchools rating
- 2/10Angier ElementaryGrades: PK,3-5Distance: 2.7 mi
- 3/10Harnett Central MiddleGrades: 6-8Distance: 6.1 mi
- 4/10Harnett Central HighGrades: 9-12Distance: 5.7 mi
Schools provided by the listing agent
- Elementary: Harnett - Angier Elementary
- Middle: Harnett - Harnett Central Middle
- High: Harnett - Harnett Central High
Source: Doorify MLS. This data may not be complete. We recommend contacting the local school district to confirm school assignments for this home.
- $540,0004 bd3 ba2.7k sqft139 Bulk Barn Rd, Angier, NC 27501New Construction
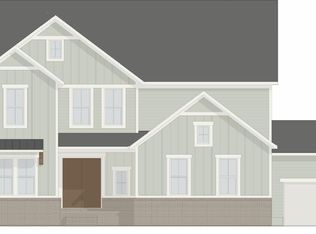
- $674,9694 bd4 ba3.4k sqft155 Bulk Barn Rd, Angier, NC 27501Sold
- $760,4534 bd5 ba3.2k sqft173 Bulk Barn Rd, Angier, NC 27501Sold

- $764,9005 bd5 ba3.6k sqft73 Bulk Barn Rd, Angier, NC 27501New Construction
- $719,9004 bd5 ba3.2k sqft52 Priming Way, Angier, NC 27501New Construction
- $290,8003 bd2 ba1.3k sqft5489 Piney Grove Rd, Angier, NC 27501Off Market
- $275,1003 bd2 ba1.2k sqft5641 Piney Grove Rd, Angier, NC 27501Off Market
- $540,200-- bd-- ba1.7k sqft5579 Piney Grove Rd, Angier, NC 27501Off Market
A local agent can set up tours, give advice and negotiate with sellers.
Similar homes
- $540,0004 bd3 ba2.7k sqft139 Bulk Barn Rd, Angier, NC 27501New Construction
 Doorify MLS
 - $445,0004 bd4 ba2.4k sqft116 Looping Horse Cir, Angier, NC 27501For Sale
 MLS ID #10175728, Carla Freund. Doorify MLS
 - $575,0005 bd3 ba2.8k sqft1000 Atlantis St, Fuquay Varina, NC 27526For Sale
 MLS ID #10188191, Lisa Hayes. Doorify MLS
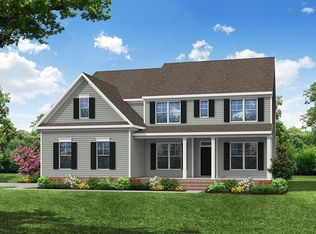
 - from $589,9005 bd3 ba3.4k sqftCharleston Plan, Cedar Ridge, Angier, NC 27501New Construction
 Eastwood Homes
 - $539,0004 bd4 ba3.4k sqft1384 Main St, Lillington, NC 27546New ConstructionDoorify MLS
- $551,9205 bd3 ba3k sqft544 Autumn Leaf Way, Fuquay Varina, NC 27526New ConstructionDoorify MLS
- $527,9705 bd4 ba4k sqft929 Walker Ridge Way, Willow Springs, NC 27592New ConstructionMLS ID #10181837, Daxay Malkan. Doorify MLS
- $510,8154 bd5 ba3.5k sqft55 Frost Meadow Way, Lillington, NC 27546New ConstructionMLS ID #10162771, Korey Stickney. Doorify MLS
- $512,2654 bd5 ba3.5k sqft34 Celtic Ln, Lillington, NC 27546New ConstructionMLS ID #10164512, Korey Stickney. Doorify MLS
- from $392,9904 bd4 ba3.1k sqftCOLUMBIA Plan, Honeycutt Oaks, Angier, NC 27501New ConstructionDR Horton
- $725,0005 bd5 ba3.3k sqft47 Inspiration Way, Fuquay Varina, NC 27526For SaleMLS ID #10167785, Anu Singh. Doorify MLS
- $589,9904 bd3 ba3k sqft4921 Overeasy Dr, Apex, NC 27539New ConstructionMLS ID #10186754, Daxay Malkan. Doorify MLS
- $490,0004 bd5 ba3.5k sqft3501 Great Smoky Pl, Lillington, NC 27546New ConstructionMLS ID #10162944, Korey Stickney. Doorify MLS
- from $342,4903 bd3 ba2.2k sqftCallaway Plan, Spring Village, Angier, NC 27501New ConstructionDRB Homes
- from $379,9004 bd3 ba2.6k sqftThe Concerto Plan, Neill's Pointe, Angier, NC 27501New ConstructionChesapeake Homes
- $610,9905 bd3 ba3k sqft5013 Rustler Ct, Apex, NC 27539New ConstructionMLS ID #10186747, Daxay Malkan. Doorify MLS
- $599,0004 bd3 ba3.1k sqft232 Duncan Creek Rd, Lillington, NC 27546For SaleMLS ID #10141684, Jason Gardze. Doorify MLS
- $449,9854 bd3 ba3.1k sqft574 Freedom Trail Dr, Willow Springs, NC 27592New ConstructionMLS ID #10160267, Daxay Malkan. Doorify MLS
- from $359,9903 bd3 ba2.9k sqftJordan Plan, Station Pointe, Angier, NC 27501New ConstructionDRB Homes
- from $330,9903 bd3 ba2.6k sqftDrayton Plan, Station Pointe, Angier, NC 27501New ConstructionDRB Homes
