Skip main navigation
Off market
  • Price Unknown

    119 Charlemont Rd, Buckland, MA 01338

    2beds
    1,952sqft
    Single Family Residence
    Built in 1997
    127.6 Acres Lot
    $-- Zestimate®
    $--/sqft
    $-- Estimated rent

    Home value

    Not available

    Estimated sales range

    Not available

    Not available

    Zestimate® history
    Loading
    Loading...

    Owner options

    List your home for rent

    Find your next renter with Zillow Rental Manager. Plus, with online applications, you can quickly screen prospective tenants – for free.

    Learn more
    Refinance and save

    Refinancing to a lower rate could help reduce your monthly payments and save thousands over the life of the loan.

    See today's rates

    Explore your selling options

    Work with a Zillow partner agent

    Leverage their expertise and Zillow's premium Showcase listings to get your home seen by more buyers.

    Get started

    List with your own agent

    Get your home in front of millions of buyers by listing it on Zillow.

    Learn how to do it

    Sell it yourself

    Take full control of how buyers see your home on Zillow by listing For Sale by Owner (FSBO).

    List your home

    What's special

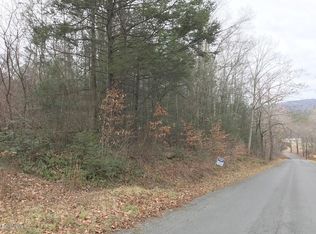
    Your private mountain retreat is waiting for you. Sitting on 127 +/- acres of mature trees and trails galore, awesome views, abound. Outdoor enthusiasts' paradise for hiking, birding, trail riding, or ATVing and wheeling. Whatever your outdoor passion. it`s available here. 3.5 miles from Berkshire East, 45 min from Mt Snow,150 miles from Boston,180 miles from NYC, this nearly complete hillside retreat is ready for your finishing touches to make it complete. Don't wait any longer to make your dream come true!

    This property is not currently displayed as for sale or rent on Zillow. This may be different from what's on other websites or public sources.
    Zillow last checked:

    Listing updated:

    Listed by:

    Donald Mailloux 413-834-1524,

    Coldwell Banker Community REALTORS® 413-665-3771

    Bought with:

    The Mathew J. Arruda Group

    Berkshire Hathaway HomeServices Robert Paul Properties

    Source: MLS PIN,MLS#: 72997234

    Facts & features

    Interior

    Bedrooms & bathrooms
    • Bedrooms: 2
    • Bathrooms: 2
    • Full bathrooms: 2
    Primary bedroom
    • Features: Bathroom - Full, Flooring - Wood
    • Level: Second
    Bedroom 2
    • Features: Flooring - Wood
    • Level: First
    Bathroom 1
    • Features: Bathroom - Full, Bathroom - Tiled With Shower Stall, Dryer Hookup - Electric, Washer Hookup
    • Level: First
    Bathroom 2
    • Features: Flooring - Stone/Ceramic Tile, Jacuzzi / Whirlpool Soaking Tub
    • Level: Second
    Dining room
    • Features: Flooring - Wood
    • Level: First
    Kitchen
    • Features: Flooring - Stone/Ceramic Tile, Pantry
    • Level: First
    Living room
    • Features: Cathedral Ceiling(s), Flooring - Wood
    • Level: First
    Heating
    • Baseboard, Oil
    Cooling
    • None
    Appliances
    • Included: Water Heater, Range, Dishwasher, Refrigerator, Range Hood
    • Laundry: First Floor, Electric Dryer Hookup, Washer Hookup
    Features
    • Internet Available - Unknown
    • Flooring: Wood, Tile
    • Basement: Full,Walk-Out Access,Interior Entry,Garage Access,Concrete
    • Has fireplace: No
    Interior area
    • Total structure area: 1,952
    • Total interior livable area: 1,952 sqft

    Property

    Parking
    • Total spaces: 10
    • Parking features: Under, Off Street, Stone/Gravel, Unpaved
    • Attached garage spaces: 1
    • Uncovered spaces: 9
    Features
    • Patio & porch: Deck
    • Exterior features: Deck
    • Has view: Yes
    • View description: Scenic View(s)
    Lot
    • Size: 127.6 Acres
    • Features: Wooded, Easements, Gentle Sloping, Steep Slope
    Details
    • Parcel number: M:0001 B:0000 L:22,4059193
    • Zoning: res

    Construction

    Type & style
    • Home type: SingleFamily
    • Architectural style: Contemporary
    • Property subtype: Single Family Residence
    Materials
    • Frame
    • Foundation: Concrete Perimeter
    • Roof: Shingle
    Condition
    • Year built: 1997

    Utilities & green energy

    • Electric: Circuit Breakers
    • Sewer: Private Sewer
    • Water: Private
    • Utilities for property: for Electric Dryer, Washer Hookup

    Community & HOA

    Community
    • Features: Walk/Jog Trails, Conservation Area, Highway Access, Private School
    HOA
    • Has HOA: No
    Location
    • Region: Buckland

    Financial & listing details

    • Tax assessed value: $403,147
    • Annual tax amount: $6,748
    • Date on market: 7/4/2026
    • Road surface type: Paved

    Price history

    DateEventPrice
    11/29/2022Sold$467,500-3.6%$239/sqft
    Source: MLS PIN #72997234 Report a problem
    8/11/2022Price change$484,900-2%$248/sqft
    Source: MLS PIN #72997234 Report a problem
    8/7/2022Price change$494,900-0.8%$254/sqft
    Source: MLS PIN #72997234 Report a problem
    7/11/2022Price change$499,000-0.2%$256/sqft
    Source: MLS PIN #72997234 Report a problem
    6/14/2022Listed for sale$499,900$256/sqft
    Source: MLS PIN #72997234 Report a problem

    Public tax history

    Tax history is unavailable.

    Neighborhood: 01338

    Nearby schools

    GreatSchools rating
    Schools provided by the listing agent
    • Elementary: Buckland Ele
    • Middle: Mohawk Reg
    • High: Mohawk Reg

    Source: MLS PIN. This data may not be complete. We recommend contacting the local school district to confirm school assignments for this home.