Location…Location…Location…Cherry Ridge Road in Park Forest is a quiet, peaceful street that accommodates an easy, convenient lifestyle. Nearly everything is accessible via foot, bike, or a short car ride! This well-maintained, affordable property is perfect in its current state and priced below market to accommodate cosmetic upgrades if that is important to you! The big-ticket items have all been done! Enjoy the newer heating system and central air, new metal roof, updated replacement windows/slider, and siding, as well as a new hot water tank. Move in and enjoy or make changes with peace of mind; the market will accommodate updates on resale. The main floor boasts a generous kitchen, living room, and dining room with access to a large deck with plenty of built-in benches to relax and enjoy the beautiful settings. Step back inside and down the hall to three bedrooms, including the owner's bath and a large family bath. The lower level consists of a cozy family room with a beautiful brick fireplace, a functional brick hearth, and a walk-out slider with a half bath nearby. Work from home with ease in the lower-level flex space or use as in-law quarters. Stay organized upon entering the house with a large storage/mud room and laundry area off the two-car garage. The semi-private flat backyard is perfect for outdoor enjoyment. The upper deck leads to the back yard via a staircase, and the concrete patio below offers more outdoor space options. This property offers tremendous details that will be provided to the new owner. Gas line at the street for easy hookup.
Sold for $373,500
Street View
$373,500
119 Cherry Ridge Rd, State College, PA 16803
4beds
2,020sqft
Single Family Residence
Built in 1979
10,454 Square Feet Lot
$391,700 Zestimate®
$185/sqft
$2,594 Estimated rent
Home value
$391,700
Estimated sales range
Not available
$2,594/mo
Zestimate® history
Owner options
List your home for rent
$2,594/mo
Rent Zestimate®
Find your next renter with Zillow Rental Manager. Plus, with online applications, you can quickly screen prospective tenants – for free.
$2,594/mo
Rent Zestimate®
Refinance and save
$2,438/mo
Est. payment
Refinancing to a lower rate could help reduce your monthly payments and save thousands over the life of the loan.
$2,438/mo
Est. payment
Explore your selling options
Work with a Zillow partner agent
Leverage their expertise and Zillow's premium Showcase listings to get your home seen by more buyers.
Get startedList with your own agent
Get your home in front of millions of buyers by listing it on Zillow.
Learn how to do itSell it yourself
Take full control of how buyers see your home on Zillow by listing For Sale by Owner (FSBO).
List your homeWhat's special
Brick fireplaceIn-law quartersSemi-private flat backyardLarge deckLower-level flex spaceBuilt-in benchesNew metal roof
Zillow last checked:
Listing updated:
Listed by:
Brian Rater 814-777-0519,
RE/MAX Centre Realty
Bought with:
Shelley Wilk, RS352559
RE/MAX Centre Realty
Source: Bright MLS,MLS#: PACE2515500
Facts & features
Interior
Bedrooms & bathrooms
- Bedrooms: 4
- Bathrooms: 3
- Full bathrooms: 2
- 1/2 bathrooms: 1
- Main level bathrooms: 2
- Main level bedrooms: 3
Rooms
- Room types: Living Room, Dining Room, Primary Bedroom, Bedroom 2, Bedroom 3, Bedroom 4, Kitchen, Family Room, Foyer, Utility Room, Primary Bathroom, Full Bath, Half Bath
Primary bedroom
- Features: Flooring - Carpet
- Level: Main
- Area: 176 Square Feet
- Dimensions: 11 x 16
Bedroom 2
- Features: Flooring - Carpet
- Level: Main
- Area: 169 Square Feet
- Dimensions: 13 x 13
Bedroom 3
- Features: Flooring - Carpet
- Level: Main
- Area: 130 Square Feet
- Dimensions: 13 x 10
Bedroom 4
- Features: Flooring - Carpet
- Level: Lower
- Area: 195 Square Feet
- Dimensions: 15 x 13
Primary bathroom
- Features: Flooring - Vinyl
- Level: Main
- Area: 42 Square Feet
- Dimensions: 7 x 6
Dining room
- Features: Flooring - Carpet
- Level: Main
- Area: 132 Square Feet
- Dimensions: 11 x 12
Family room
- Features: Flooring - Carpet, Fireplace - Wood Burning
- Level: Lower
- Area: 286 Square Feet
- Dimensions: 22 x 13
Foyer
- Features: Flooring - Ceramic Tile
- Level: Main
- Area: 21 Square Feet
- Dimensions: 3 x 7
Other
- Features: Flooring - Vinyl, Double Sink
- Level: Main
- Area: 56 Square Feet
- Dimensions: 7 x 8
Half bath
- Features: Flooring - Vinyl
- Level: Lower
- Area: 30 Square Feet
- Dimensions: 5 x 6
Kitchen
- Features: Flooring - Vinyl, Eat-in Kitchen
- Level: Main
- Area: 110 Square Feet
- Dimensions: 10 x 11
Living room
- Features: Flooring - Carpet
- Level: Main
- Area: 240 Square Feet
- Dimensions: 15 x 16
Utility room
- Level: Lower
- Area: 65 Square Feet
- Dimensions: 13 x 5
Heating
- Heat Pump, Electric
Cooling
- Central Air, Electric
Appliances
- Included: Dishwasher, Disposal, Self Cleaning Oven, Electric Water Heater
- Laundry: Lower Level
Features
- Dry Wall
- Flooring: Carpet, Ceramic Tile, Vinyl
- Doors: Insulated, Sliding Glass, Storm Door(s)
- Windows: Double Hung, Energy Efficient
- Has basement: No
- Number of fireplaces: 1
- Fireplace features: Wood Burning
Interior area
- Total structure area: 2,020
- Total interior livable area: 2,020 sqft
- Finished area above ground: 2,020
- Finished area below ground: 0
Property
Parking
- Total spaces: 2
- Parking features: Garage Faces Front, Attached, On Street, Driveway
- Attached garage spaces: 2
- Has uncovered spaces: Yes
Accessibility
- Accessibility features: None
Features
- Levels: Split Foyer,Two
- Stories: 2
- Patio & porch: Deck, Porch, Patio
- Exterior features: Rain Gutters, Sidewalks, Play Area
- Pool features: None
- Has view: Yes
- View description: Panoramic, Trees/Woods
Lot
- Size: 10,454 Square Feet
- Features: Backs to Trees, Level, No Thru Street, Rear Yard, Wooded, Suburban
Details
- Additional structures: Above Grade, Below Grade
- Parcel number: 24022,243,0000
- Zoning: R
- Zoning description: Residential
- Special conditions: Standard
Construction
Type & style
- Home type: SingleFamily
- Property subtype: Single Family Residence
Materials
- Vinyl Siding
- Foundation: Block
- Roof: Metal
Condition
- New construction: No
- Year built: 1979
Utilities & green energy
- Electric: 220 Volts
- Sewer: Public Sewer
- Water: Public
Community & HOA
Community
- Subdivision: Park Forest Village
HOA
- Has HOA: No
- Services included: None
Location
- Region: State College
- Municipality: FERGUSON TWP
Financial & listing details
- Price per square foot: $185/sqft
- Tax assessed value: $70,270
- Annual tax amount: $4,352
- Date on market: 7/28/2025
- Listing agreement: Exclusive Right To Sell
- Listing terms: Cash,Conventional
- Inclusions: All Kitchen Appliances
- Ownership: Fee Simple
- Road surface type: Black Top
Price history
| Date | Event | Price |
|---|---|---|
| 8/28/2025 | Sold | $373,500-0.9%$185/sqft |
Source:  Bright MLS #PACE2515500 Report a problem Bright MLS #PACE2515500 Report a problem | ||
| 7/31/2025 | Contingent | $377,000$187/sqft |
Source: Bright MLS #PACE2515500 Report a problem | ||
| 7/28/2025 | Listed for sale | $377,000$187/sqft |
Source: Bright MLS #PACE2515500 Report a problem | ||
Public tax history
| Year | Property taxes | Tax assessment |
|---|---|---|
| 2024 | $4,299 +2.2% | $70,270 |
| 2023 | $4,207 +6.2% | $70,270 |
| 2022 | $3,960 | $70,270 |
| 2021 | $3,960 +19.6% | -- |
| 2020 | $3,311 +0.1% | $70,270 |
| 2019 | $3,307 +7.8% | $70,270 |
| 2018 | $3,068 | $70,270 |
| 2017 | -- | $70,270 |
| 2016 | -- | $70,270 |
| 2015 | -- | $70,270 |
| 2014 | -- | $70,270 |
| 2013 | -- | $70,270 |
| 2012 | -- | $70,270 |
| 2011 | -- | $70,270 |
| 2010 | -- | $70,270 |
| 2009 | -- | $70,270 |
| 2006 | -- | $70,270 |
| 2005 | -- | $70,270 |
| 2004 | -- | $70,270 |
| 2003 | -- | $70,270 |
| 2002 | -- | $70,270 |
| 2000 | -- | $70,270 |
Find assessor info on the county website
Neighborhood: Park Forest Village
Nearby homes
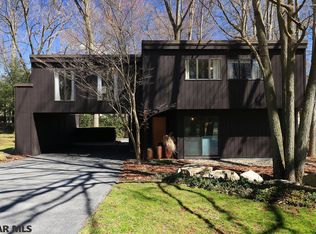
- $544,8003 bd3 ba2.5k sqft121 Cherry Ridge Rd, State College, PA 16803Off Market
- $422,8004 bd2 ba2.2k sqft117 Cherry Ridge Rd, State College, PA 16803Off Market
- $440,1004 bd2 ba2.2k sqft616 Berkshire Dr, State College, PA 16803Off Market
- $479,9004 bd4 ba2.6k sqft618 Berkshire Dr, State College, PA 16803Sold
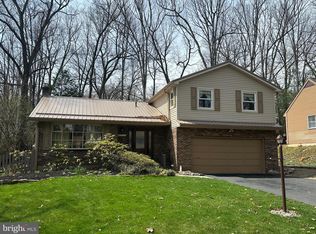
- $464,4004 bd3 ba2k sqft115 Cherry Ridge Rd, State College, PA 16803Off Market
- $433,8003 bd3 ba2.1k sqft123 Cherry Ridge Rd, State College, PA 16803Off Market
- $502,8004 bd3 ba3.5k sqft614 Berkshire Dr, State College, PA 16803Off Market
- $423,4004 bd2 ba2k sqft620 Berkshire Dr, State College, PA 16803Off Market
Nearby schools
GreatSchools rating
- 9/10Radio Park El SchoolGrades: K-5Distance: 1.2 mi
- 9/10Park Forest Middle SchoolGrades: 6-8Distance: 1 mi
- 10/10State College Area High SchoolGrades: 8-12Distance: 2.8 mi
Schools provided by the listing agent
- Elementary: Radio Park
- Middle: Park Forest
- High: State College Area
- District: State College Area
Source: Bright MLS. This data may not be complete. We recommend contacting the local school district to confirm school assignments for this home.


Get pre-qualified for a loan
At Zillow Home Loans, we can pre-qualify you in as little as 5 minutes with no impact to your credit score.An equal housing lender. NMLS #10287.
- Pennsylvania
- Centre County
- State College
- 16803
- Park Forest Village
- 119 Cherry Ridge Rd
