Skip main navigation
Sold for $500,000
  • $500,000

    119 Choptank Rd, Stafford, VA 22556

    4beds
    2,065sqft
    Single Family Residence
    Built in 1976
    0.34 Acres Lot
    $500,000 Zestimate®
    $242/sqft
    $2,879 Estimated rent

    Home value

    $500,000

    $470,000 - $530,000

    $2,879/mo

    Zestimate® history
    Loading
    Loading...

    Owner options

    List your home for rent

    $2,879/mo

    Rent Zestimate®

    Find your next renter with Zillow Rental Manager. Plus, with online applications, you can quickly screen prospective tenants – for free.

    Learn more

    $2,879/mo

    Rent Zestimate®

    Refinance and save

    $2,987/mo

    Est. payment

    Refinancing to a lower rate could help reduce your monthly payments and save thousands over the life of the loan.

    See today's rates

    $2,987/mo

    Est. payment

    Explore your selling options

    Work with a Zillow partner agent

    Leverage their expertise and Zillow's premium Showcase listings to get your home seen by more buyers.

    Get started

    List with your own agent

    Get your home in front of millions of buyers by listing it on Zillow.

    Learn how to do it

    Sell it yourself

    Take full control of how buyers see your home on Zillow by listing For Sale by Owner (FSBO).

    List your home

    What's special

    Modern updatesGarden areaScenic pond beyondFresh neutral paint throughoutInviting open floor planBright and welcoming atmosphereUpdated half bath
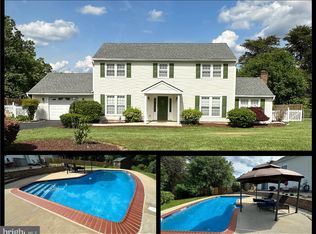
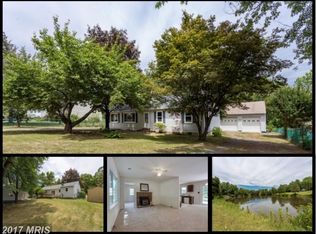
    Beautifully updated and move-in ready, this exceptional North Stafford home offers the perfect blend of modern updates, outdoor living, and convenience—all with NO HOA! Nestled on a quiet street just minutes from Quantico Gate 6, I-95, commuter lots, shopping, dining, schools, and a local brewery, this home is ideally located for today's busy lifestyle. The main level features an inviting open floor plan with fresh neutral paint throughout, creating a bright and welcoming atmosphere. The fully renovated kitchen is sure to impress with 42" solid maple soft-close cabinetry, full-extension soft-close drawers, quartz countertops, tile backsplash, recessed lighting, under-cabinet lighting, and stainless steel appliances. The spacious living and dining areas flow seamlessly together, making everyday living and entertaining effortless. Three generously sized bedrooms and two beautifully updated full bathrooms complete the upper level. The lower level offers new luxury vinyl plank flooring and a large recreation room centered around a cozy wood-burning fireplace with propane gas logs. A versatile fourth bedroom (not to code) provides flexible space for guests, a home office, gym, hobby room, or playroom. An updated half bath and utility room with exterior access add convenience. Step outside to the oversized patio and enjoy peaceful views of the expansive, fully fenced backyard and scenic pond beyond. The backyard features a drive-through gate, side gate, garden area, two storage sheds—including one with electricity—and plenty of space for gardening, hobbies, or outdoor projects. The property extends beyond the rear fence, providing even more usable space. Nature lovers will appreciate the abundant wildlife, including heron, ducks, geese, turtles, beaver, and excellent fishing opportunities right behind the home. This is a rare opportunity to enjoy privacy, nature, and modern updates in one of North Stafford's most convenient locations.

    Zillow last checked:

    Listing updated:

    Listed by:

    Claudia Crone 540-295-0767,

    Coldwell Banker Elite

    Bought with:

    Jennifer Miller, 0225237128

    Pearson Smith Realty, LLC

    Source: Bright MLS,MLS#: VAST2050138MLS Logo

    Facts & features

    Interior

    Bedrooms & bathrooms
    • Bedrooms: 4
    • Bathrooms: 3
    • Full bathrooms: 2
    • 1/2 bathrooms: 1
    • Main level bathrooms: 2
    • Main level bedrooms: 3
    Rooms
    • Room types: Living Room, Dining Room, Primary Bedroom, Bedroom 2, Bedroom 3, Bedroom 4, Kitchen, Recreation Room, Utility Room, Bathroom 3, Primary Bathroom
    Primary bedroom
    • Features: Ceiling Fan(s), Flooring - Carpet, Attached Bathroom
    • Level: Main
    • Area: 187 Square Feet
    • Dimensions: 11 X 17
    Bedroom 2
    • Features: Ceiling Fan(s), Flooring - Carpet
    • Level: Main
    • Area: 154 Square Feet
    • Dimensions: 11 X 14
    Bedroom 3
    • Features: Ceiling Fan(s), Chair Rail, Flooring - Carpet
    • Level: Main
    • Area: 110 Square Feet
    • Dimensions: 10 X 11
    Bedroom 4
    • Features: Flooring - Luxury Vinyl Plank, Crown Molding, Chair Rail
    • Level: Lower
    • Area: 286 Square Feet
    • Dimensions: 13 X 22
    Primary bathroom
    • Features: Bathroom - Walk-In Shower, Countertop(s) - Solid Surface, Flooring - Ceramic Tile
    • Level: Main
    • Area: 60 Square Feet
    • Dimensions: 6 X 10
    Bathroom 3
    • Features: Chair Rail, Flooring - Luxury Vinyl Plank
    • Level: Lower
    Dining room
    • Features: Flooring - HardWood, Crown Molding
    • Level: Main
    • Area: 110 Square Feet
    • Dimensions: 10 X 11
    Kitchen
    • Features: Countertop(s) - Quartz, Double Sink, Flooring - HardWood, Kitchen - Electric Cooking, Recessed Lighting
    • Level: Main
    • Area: 99 Square Feet
    • Dimensions: 9 X 11
    Living room
    • Features: Crown Molding, Flooring - HardWood
    • Level: Main
    • Area: 256 Square Feet
    • Dimensions: 16 X 16
    Recreation room
    • Features: Chair Rail, Crown Molding, Fireplace - Gas, Fireplace - Wood Burning, Flooring - Luxury Vinyl Plank
    • Level: Lower
    • Area: 456 Square Feet
    • Dimensions: 19 X 24
    Utility room
    • Features: Flooring - Concrete
    • Level: Lower
    • Area: 242 Square Feet
    • Dimensions: 11 X 22
    Heating
    • Heat Pump, Electric
    Cooling
    • Ceiling Fan(s), Central Air, Heat Pump, Electric
    Appliances
    • Included: Microwave, Built-In Range, Dishwasher, Disposal, Exhaust Fan, Ice Maker, Self Cleaning Oven, Double Oven, Oven/Range - Electric, Refrigerator, Stainless Steel Appliance(s), Water Heater, Electric Water Heater
    • Laundry: In Basement, Washer/Dryer Hookups Only
    Features
    • Attic, Bathroom - Tub Shower, Bathroom - Walk-In Shower, Ceiling Fan(s), Crown Molding, Dining Area, Open Floorplan, Primary Bath(s), Recessed Lighting, Upgraded Countertops, Dry Wall
    • Flooring: Carpet, Ceramic Tile, Concrete, Hardwood, Luxury Vinyl, Wood
    • Doors: French Doors, Insulated, Six Panel
    • Windows: Double Hung, Double Pane Windows, Replacement, Vinyl Clad
    • Basement: Full,Connecting Stairway,Drain,Exterior Entry,Partially Finished,Walk-Out Access,Windows
    • Number of fireplaces: 1
    • Fireplace features: Brick, Glass Doors, Gas/Propane, Mantel(s), Wood Burning
    Interior area
    • Total structure area: 2,288
    • Total interior livable area: 2,065 sqft
    • Finished area above ground: 1,144
    • Finished area below ground: 921

    Property

    Parking
    • Total spaces: 6
    • Parking features: Driveway
    • Uncovered spaces: 6
    Accessibility
    • Accessibility features: None
    Features
    • Levels: Two
    • Stories: 2
    • Patio & porch: Patio, Porch
    • Exterior features: Chimney Cap(s), Flood Lights
    • Pool features: None
    • Fencing: Chain Link,Board,Full
    • Has view: Yes
    • View description: Garden, Pond
    • Has water view: Yes
    • Water view: Pond
    • Waterfront features: Pond
    • Frontage length: Water Frontage Ft: 150
    Lot
    • Size: 0.34 Acres
    • Features: Pond
    Details
    • Additional structures: Above Grade, Below Grade, Outbuilding
    • Parcel number: 19A 3 1
    • Zoning: R1
    • Zoning description: Residential
    • Special conditions: Standard

    Construction

    Type & style
    • Home type: SingleFamily
    • Architectural style: Ranch/Rambler
    • Property subtype: Single Family Residence
    Materials
    • Vinyl Siding
    • Foundation: Block
    • Roof: Architectural Shingle
    Condition
    • Excellent
    • New construction: No
    • Year built: 1976
    • Major remodel year: 2026

    Utilities & green energy

    • Electric: Underground
    • Sewer: Public Sewer
    • Water: Public
    • Utilities for property: Cable Available, Propane, Underground Utilities, Fiber Optic, Cable

    Community & HOA

    Community
    • Security: Smoke Detector(s)
    • Subdivision: Garrisonville Estates
    HOA
    • Has HOA: No
    Location
    • Region: Stafford

    Financial & listing details

    • Price per square foot: $242/sqft
    • Tax assessed value: $350,600
    • Annual tax amount: $3,441
    • Date on market: 6/2/2026
    • Listing agreement: Exclusive Right To Sell
    • Listing terms: Cash,Conventional,FHA,VA Loan
    • Ownership: Fee Simple

    Price history

    DateEventPrice
    6/26/2026Sold$500,000+0%$242/sqft
    Source: Bright MLS #VAST2050138 Report a problem
    6/4/2026Pending sale$499,900$242/sqft
    Source: Bright MLS #VAST2050138 Report a problem
    6/2/2026Listed for sale$499,900+109.2%$242/sqft
    Source: Bright MLS #VAST2050138 Report a problem
    1/9/2020Listing removed$1,750$1/sqft
    Source: Heatherman Homes LLC Report a problem
    12/11/2019Listed for rent$1,750$1/sqft
    Source: Heatherman Homes LLC Report a problem
    10/23/2019Sold$239,000-5.6%$116/sqft
    Source: Public Record Report a problem
    10/9/2019Price change$253,1110%$123/sqft
    Source: Auction.com Report a problem
    10/8/2019Price change$253,225-0.2%$123/sqft
    Source: Auction.com Report a problem
    10/6/2019Price change$253,818-0.1%$123/sqft
    Source: Auction.com Report a problem
    10/4/2019Price change$253,963-0.1%$123/sqft
    Source: Auction.com Report a problem
    10/1/2019Price change$254,221-0.1%$123/sqft
    Source: Auction.com Report a problem
    9/29/2019Price change$254,457$123/sqft
    Source: Auction.com Report a problem
    9/24/2019Listed for sale--
    Source: Auction.com Report a problem

    Public tax history

    YearProperty taxesTax assessment
    2025$3,251 +3.4%$352,000
    2024$3,145 +16.7%$352,000 +17.3%
    2023$2,694 +5.6%$300,200
    2022$2,552 +3.3%$300,200 +17.9%
    2021$2,471 $254,700
    2020$2,471 +3.5%$254,700 +7.7%
    2019$2,388 +2%$236,400
    2018$2,340 $236,400 +8.8%
    2017$2,340 +8.8%$217,200
    2016$2,150 $217,200 +8%
    2015-- $201,100
    2014-- $201,100 +18.4%
    2013-- $169,800
    2012-- $169,800 +2.9%
    2011-- $165,000
    2010-- $165,000 -36.3%
    2009-- $258,900
    2008-- $258,900 -11.5%
    2006-- $292,500
    2005-- $292,500 +65%
    2004-- $177,300 +37.8%
    2003-- $128,700
    2002-- $128,700 +10.8%
    2001-- $116,200
    2000-- $116,200
    Find assessor info on the county website

    Neighborhood: 22556

    Nearby schools

    GreatSchools rating
    Schools provided by the listing agent
    • Elementary: Garrisonville
    • Middle: A.g. Wright
    • High: Mountain View
    • District: Stafford County Public Schools

    Source: Bright MLS. This data may not be complete. We recommend contacting the local school district to confirm school assignments for this home.

    Get a cash offer in 3 minutes
    Find out how much your home could sell for in as little as 3 minutes with a no-obligation cash offer.
    Estimated market value
    $500,000
    Get a cash offer in 3 minutes
    Find out how much your home could sell for in as little as 3 minutes with a no-obligation cash offer.
    Estimated market value
    $500,000