There are homes… and then there are settings you spend a lifetime searching for. Perched at the top of the hill on nearly 8 secluded acres, 119 Cobane Road offers the kind of breathtaking panoramic views that people dream about but rarely find. The sweeping vistas stretch for miles across the rolling hills of the Sauquoit Valley with unforgettable sunsets painting the sky each evening, while the rear of the property overlooks peaceful, lush pastures. This is truly the hill worth staking your claim on.
Approached by a long winding driveway borderd by a classic stone wall that surrounds the back of the home, this custom-built Colonial was thoughtfully designed by its original owner to capture and showcase the extraordinary surroundings from nearly every angle.
Step onto the expansive covered front porch and take in the million-dollar views before entering the home. Inside, the living room is anchored by a floor-to-ceiling stone wood-burning fireplace, cathedral ceiling, hardwood floors, and a large picture window that perfectly frames the valley beyond. The formal dining room offers hardwood floors, built-in oak cabinetry, and a dry bar for effortless entertaining.
The spacious eat-in kitchen features abundant cabinetry and counter space, a center island with built-in oven and cooktop, and sliding glass doors leading to a beautiful stone patio—ideal for outdoor dining and entertaining surrounded by nature. The family room/den provides additional gathering space and features custom oak cabinets, shelving, and a built-in desk.
Upstairs, the impressive foyer leads to the primary suite featuring an updated bath with stone-top double vanity, new shower, and generous walk-in closet, along with three additional bedrooms and a large full bath with double sink vanity. New luxury vinyl flooring runs throughout the second floor.
The finished lower level adds valuable living space perfect for a game room, playroom, gym, hobby space, or recreation area and includes direct access to the heated two-stall attached garage. A large storage shed completes this exceptional property.
Private. Elevated. Unforgettable. A setting this special rarely becomes available.
Closed
$579,000
119 Cobane Rd, Sauquoit, NY 13456
4beds
2,198sqft
Single Family Residence
Built in 1991
7.7 Acres Lot
$584,700 Zestimate®
$263/sqft
$2,511 Estimated rent
Home value
$584,700
$474,000 - $719,000
$2,511/mo
Zestimate® history
Owner options
List your home for rent
$2,511/mo
Rent Zestimate®
Find your next renter with Zillow Rental Manager. Plus, with online applications, you can quickly screen prospective tenants – for free.
$2,511/mo
Rent Zestimate®
Refinance and save
$4,358/mo
Est. payment
Refinancing to a lower rate could help reduce your monthly payments and save thousands over the life of the loan.
$4,358/mo
Est. payment
Explore your selling options
Work with a Zillow partner agent
Leverage their expertise and Zillow's premium Showcase listings to get your home seen by more buyers.
Get startedList with your own agent
Get your home in front of millions of buyers by listing it on Zillow.
Learn how to do itSell it yourself
Take full control of how buyers see your home on Zillow by listing For Sale by Owner (FSBO).
List your homeWhat's special
Breathtaking panoramic viewsLarge storage shedThree additional bedroomsMillion-dollar viewsHardwood floorsCathedral ceilingExpansive covered front porch
Zillow last checked:
Listing updated:
Listed by:
Joseph A. McHarris 315-853-3535,
Coldwell Banker Sexton Real Estate
Bought with:
Sabrina Arcuri, 10301222037
Pavia Real Estate Residential
Source: NYSAMLSs,MLS#: S1688930 Originating MLS: Mohawk Valley
Originating MLS: Mohawk ValleyFacts & features
Interior
Bedrooms & bathrooms
- Bedrooms: 4
- Bathrooms: 3
- Full bathrooms: 2
- 1/2 bathrooms: 1
- Main level bathrooms: 1
Heating
- Oil, Baseboard, Hot Water
Appliances
- Included: Built-In Range, Built-In Oven, Dryer, Dishwasher, Electric Water Heater, Refrigerator, Washer
- Laundry: Main Level
Features
- Ceiling Fan(s), Dry Bar, Den, Separate/Formal Dining Room, Entrance Foyer, Eat-in Kitchen, Separate/Formal Living Room, Kitchen Island, Sliding Glass Door(s), Natural Woodwork, Bath in Primary Bedroom
- Flooring: Hardwood, Luxury Vinyl, Varies
- Doors: Sliding Doors
- Windows: Thermal Windows
- Basement: Full,Finished
- Number of fireplaces: 1
Interior area
- Total structure area: 2,198
- Total interior livable area: 2,198 sqft
Property
Parking
- Total spaces: 2
- Parking features: Attached, Electricity, Garage, Garage Door Opener
- Attached garage spaces: 2
Features
- Levels: Two
- Stories: 2
- Patio & porch: Covered, Patio, Porch
- Exterior features: Blacktop Driveway, Patio, Private Yard, See Remarks
Lot
- Size: 7.7 Acres
- Dimensions: 220 x 550
- Features: Agricultural, Irregular Lot, Rural Lot, Secluded
Details
- Parcel number: 21320011800300010028000000
- Special conditions: Standard
Construction
Type & style
- Home type: SingleFamily
- Architectural style: Colonial
- Property subtype: Single Family Residence
Materials
- Vinyl Siding, Copper Plumbing
- Foundation: Block
- Roof: Architectural,Shingle
Condition
- Resale
- Year built: 1991
Utilities & green energy
- Electric: Circuit Breakers
- Sewer: Septic Tank
- Water: Well
- Utilities for property: Cable Available, High Speed Internet Available
Community & HOA
Location
- Region: Sauquoit
Financial & listing details
- Price per square foot: $263/sqft
- Tax assessed value: $161,500
- Annual tax amount: $5,743
- Date on market: 6/9/2026
- Cumulative days on market: 13 days
- Listing terms: Cash,Conventional,FHA,VA Loan
Price history
| Date | Event | Price |
|---|---|---|
| 8/24/2026 | Sold | $579,000$263/sqft |
Source:  NYSAMLSs #S1688930 Report a problem NYSAMLSs #S1688930 Report a problem | ||
| 7/30/2026 | Pending sale | $579,000$263/sqft |
Source: NYSAMLSs #S1688930 Report a problem | ||
| 6/22/2026 | Contingent | $579,000$263/sqft |
Source: NYSAMLSs #S1688930 Report a problem | ||
| 6/9/2026 | Listed for sale | $579,000$263/sqft |
Source: NYSAMLSs #S1688930 Report a problem | ||
Public tax history
| Year | Property taxes | Tax assessment |
|---|---|---|
| 2025 | -- | $161,500 |
| 2024 | -- | $161,500 |
| 2023 | -- | $161,500 |
| 2022 | -- | $161,500 |
| 2021 | -- | $161,500 |
| 2020 | -- | $161,500 |
| 2019 | -- | $161,500 |
| 2018 | -- | $161,500 |
| 2017 | $4,839 | $161,500 |
| 2016 | -- | $161,500 |
| 2015 | -- | $161,500 |
| 2014 | -- | $161,500 |
| 2013 | -- | $161,500 |
| 2012 | -- | $161,500 |
| 2011 | -- | $161,500 |
| 2010 | -- | $161,500 |
| 2009 | -- | $161,500 |
| 2008 | -- | $161,500 |
| 2007 | -- | $161,500 |
| 2006 | -- | $161,500 +8% |
| 2005 | -- | $149,500 |
| 2004 | -- | $149,500 |
| 2003 | -- | $149,500 +14% |
| 2002 | -- | $131,100 |
| 2001 | -- | $131,100 |
Find assessor info on the county website
Neighborhood: 13456
Nearby homes
- $432,5003 bd2 ba2.5k sqft155 Cobane Rd, Sauquoit, NY 13456Off Market
- $483,9003 bd2 ba2.1k sqft123 Cobane Rd, Sauquoit, NY 13456Off Market
- $349,8002 bd2 ba2k sqft146 Cobane Rd, Sauquoit, NY 13456Off Market
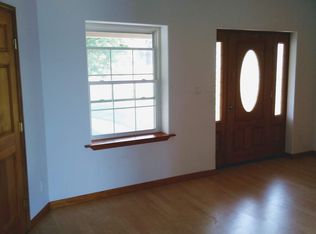
- $368,4003 bd2 ba2.1k sqft114 Cobane Rd, Sauquoit, NY 13456Off Market
- $575,8005 bd2 ba2.7k sqft3051 King Rd, Sauquoit, NY 13456Off Market
- $174,0002 bd1 ba960 sqft2962 King Rd, Sauquoit, NY 13456Off Market
- $378,3004 bd2 ba2.4k sqft2956 King Rd, Sauquoit, NY 13456Off Market
- $10,464-- bd-- ba-- sqft2956 King Rd, Sauquoit, NY 13456Off Market
Nearby schools
GreatSchools rating
- 6/10Sauquoit Valley Middle SchoolGrades: 5-8Distance: 2.5 mi
- 8/10Sauquoit Valley High SchoolGrades: 9-12Distance: 2.4 mi
- 3/10Sauquoit Valley Elementary SchoolGrades: K-4Distance: 2.6 mi
Schools provided by the listing agent
- District: Sauquoit Valley
Source: NYSAMLSs. This data may not be complete. We recommend contacting the local school district to confirm school assignments for this home.
- New York
- Herkimer County
- Sauquoit
- 13456
- 119 Cobane Rd
