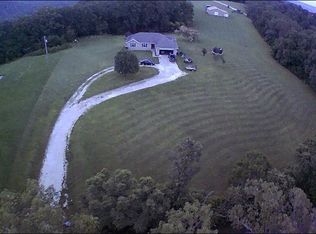
This spectacular property sits on 9.69 acres! Home features 3 bedrooms, 2.5 baths, 2+ car garage, office, loft bonus room and more. Master bath embraces a gorgeous soaker tub and the split bedrooms are ideal for privacy. A 55x60 shop is located about 500 yards from the home and has poured concrete floors and a living space has been started. It just needs you to finish it. If you enjoy the outdoors you have found the right home! ATV parks are near by. After riding your ATV or horse, relax in the screened porch, sit on the swing on the front porch or enjoy the huge back patio. This property is a 'must see'!
Closed
Price Unknown
119 Corban Road, Chadwick, MO 65629
3beds
1,850sqft
Single Family Residence
Built in 2006
9.68 Acres Lot
$417,800 Zestimate®
$--/sqft
$2,015 Estimated rent
Home value
$417,800
$393,000 - $443,000
$2,015/mo
Zestimate® history
Owner options
List your home for rent
$2,015/mo
Rent Zestimate®
Find your next renter with Zillow Rental Manager. Plus, with online applications, you can quickly screen prospective tenants – for free.
$2,015/mo
Rent Zestimate®
Refinance and save
Refinancing to a lower rate could help reduce your monthly payments and save thousands over the life of the loan.
Explore your selling options
Work with a Zillow partner agent
Leverage their expertise and Zillow's premium Showcase listings to get your home seen by more buyers.
Get startedList with your own agent
Get your home in front of millions of buyers by listing it on Zillow.
Learn how to do itSell it yourself
Take full control of how buyers see your home on Zillow by listing For Sale by Owner (FSBO).
List your homeWhat's special
Screened porchFront porchMaster bathLoft bonus roomAtv parksSplit bedroomsHuge back patio
Zillow last checked:
Listing updated:
Listed by:
Kimberly Ann DeWitt 417-988-1608,
The Realty.Group, LLC
Bought with:
417 Sister Team, 2014019990
Sturdy Real Estate
Source: SOMOMLS as distributed by MLS GRID,MLS#: 60242562
Facts & features
Interior
Bedrooms & bathrooms
- Bedrooms: 3
- Bathrooms: 3
- Full bathrooms: 2
- 1/2 bathrooms: 1
Rooms
- Room types: Loft, Bonus Room, Pantry, Mud Room, Office, Workshop, Family Room, Master Bedroom
Heating
- Central, Other, Propane
Cooling
- Central Air, Ceiling Fan(s)
Appliances
- Included: Dishwasher, Gas Water Heater, Free-Standing Gas Oven, Disposal
- Laundry: In Basement, Laundry Room, W/D Hookup
Features
- High Ceilings, Soaking Tub, Granite Counters, Vaulted Ceiling(s), High Speed Internet
- Flooring: Laminate
- Windows: Tilt-In Windows, Double Pane Windows
- Basement: Concrete,Exterior Entry,Interior Entry,Walk-Up Access,Partially Finished,Bath/Stubbed,Walk-Out Access,Partial
- Attic: Partially Floored
- Has fireplace: Yes
- Fireplace features: Living Room, Electric, Free Standing
Interior area
- Total structure area: 1,850
- Total interior livable area: 1,850 sqft
- Finished area above ground: 1,250
- Finished area below ground: 600
Property
Parking
- Total spaces: 2
- Parking features: Additional Parking, Storage, Side By Side, Private, Garage Faces Side, Garage Door Opener, Driveway, Covered, Basement
- Attached garage spaces: 2
- Has uncovered spaces: Yes
Features
- Levels: Three Or More
- Stories: 3
- Patio & porch: Patio, Covered, Front Porch, Deck, Screened
- Exterior features: Rain Gutters, Garden, Cable Access, Drought Tolerant Spc
- Waterfront features: Wet Weather Creek
Lot
- Size: 9.68 Acres
- Features: Acreage, Dead End Street, Wooded/Cleared Combo, Horses Allowed, Pasture, Paved, Landscaped
Details
- Parcel number: 160420000000001009
- Horses can be raised: Yes
Construction
Type & style
- Home type: SingleFamily
- Architectural style: Split Level,Farmhouse
- Property subtype: Single Family Residence
Materials
- Other
- Foundation: Poured Concrete
- Roof: Asphalt
Condition
- Year built: 2006
Utilities & green energy
- Sewer: Septic Tank
- Water: Private
Green energy
- Energy efficient items: Appliances, Lighting
Community & HOA
Community
- Security: Security System
- Subdivision: Christian-Not in List
Location
- Region: Chadwick
Financial & listing details
- Tax assessed value: $223,200
- Annual tax amount: $2,204
- Date on market: 1/9/2024
- Listing terms: Cash,VA Loan,USDA/RD,FHA,Conventional
- Road surface type: Asphalt
Price history
| Date | Event | Price |
|---|---|---|
| 10/25/2023 | Sold | -- |
Source:  SOMOMLS as distributed by MLS GRID #60242562 Report a problem SOMOMLS as distributed by MLS GRID #60242562 Report a problem | ||
| 7/6/2023 | Pending sale | $345,000$186/sqft |
Source: SOMOMLS as distributed by MLS GRID #60242562 Report a problem | ||
| 6/29/2023 | Listed for sale | $345,000$186/sqft |
Source: SOMOMLS as distributed by MLS GRID #60242562 Report a problem | ||
| 6/17/2023 | Pending sale | $345,000$186/sqft |
Source: SOMOMLS as distributed by MLS GRID #60242562 Report a problem | ||
| 5/12/2023 | Listed for sale | $345,000+15.6%$186/sqft |
Source: SOMOMLS as distributed by MLS GRID #60242562 Report a problem | ||
| 12/23/2019 | Listing removed | $298,500$161/sqft |
Source: The Realty.Group, LLC #60140100 Report a problem | ||
| 6/21/2019 | Listed for sale | $298,500$161/sqft |
Source: The Realty.Group, LLC #60140100 Report a problem | ||
Public tax history
| Year | Property taxes | Tax assessment |
|---|---|---|
| 2025 | $2,262 +5.9% | $42,330 +6.9% |
| 2024 | $2,137 +1.2% | $39,590 |
| 2023 | $2,111 +39.8% | $39,590 +46% |
| 2022 | $1,510 | $27,120 |
| 2021 | -- | $27,120 -16.8% |
| 2020 | -- | $32,610 |
| 2019 | -- | $32,610 +4.2% |
| 2018 | -- | $31,300 |
| 2017 | $1,736 | $31,300 |
| 2016 | $1,736 | $31,300 +6.9% |
| 2015 | $1,736 +36.7% | $29,290 +24.7% |
| 2014 | $1,271 0% | $23,490 |
| 2013 | $1,271 | $23,490 -50% |
| 2011 | $1,271 | $46,980 |
Find assessor info on the county website
Neighborhood: 65629
Nearby homes
- $2,10039 AcresBurkhart Rd, Chadwick, MO 65629Off Market
- $381,8004 bd3 ba2.8k sqft263 Burkhart Rd, Chadwick, MO 65629Off Market
- $121,500-- bd1 ba1.5k sqft164 Country Haven Ln, Chadwick, MO 65629Off Market
- $715,1003 bd2 ba2.7k sqft197 Corban Rd, Chadwick, MO 65629Off Market
- $--2 bd2 ba1.2k sqft484 Burkhart Rd, Chadwick, MO 65629Sold
- $489,1004 bd2 ba2.5k sqft296 Country Haven Ln, Chadwick, MO 65629Off Market
- $438,1004 bd3 ba2.7k sqft235 Burkhart Dr, Chadwick, MO 65629Off Market
- $243,9003 bd1 ba1.2k sqft835 Swan Cave Rd, Chadwick, MO 65629Off Market
Nearby schools
GreatSchools rating
- 6/10Chadwick Elementary SchoolGrades: PK-6Distance: 1.7 mi
- 8/10Chadwick High SchoolGrades: 7-12Distance: 1.7 mi
Schools provided by the listing agent
- Elementary: Chadwick
- Middle: Chadwick
- High: Chadwick
Source: SOMOMLS as distributed by MLS GRID. This data may not be complete. We recommend contacting the local school district to confirm school assignments for this home.
- Missouri
- Christian County
- Chadwick
- 65629
- 119 Corban Road
Nearby cities
Nearby zip codes
Other Chadwick Topics
