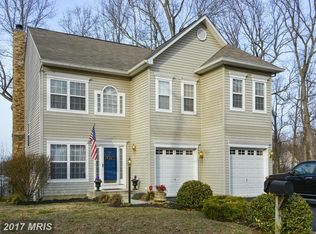
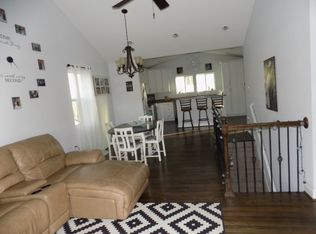
BACK -to SCHOOL SPECIAL! Don't miss this charming three-bedroom rancher at 119 Cresston, perfectly timed to get you settled before the sought after Broadneck school year begins. Freshly painted and thoughtfully updated, this move -in -ready home features a full walkout basement offering endless possibilities for additional living or recreation space. Spend the rest of the summer relaxing on the screened porch overlooking the pool, then take advantage of the neighborhood's water privileges on nearby Dividing Creek for kayaking, paddle boarding, or simply enjoying the Chesapeake lifestyle. Move in before school starts and start making memories from day one! Professional Photographs to follow.
Coming soon 07/30
$510,000
119 Cresston Rd, Arnold, MD 21012
3beds
1,842sqft
:
Get pre-qualified$3,450/mo
Single Family Residence
Built in 1963
8,725 Square Feet Lot
$-- Zestimate®
$277/sqft
$-- HOA
What's special
- 19 days |
- 1,116 |
- 57 |
Zillow last checked:
Listing updated:
Listed by:
Betsy Dunigan 443-994-1239,
TTR Sotheby's International Realty (410) 280-5600,
Co-Listing Agent: Gwin W Hunt 410-353-4817,
TTR Sotheby's International Realty
Source: Bright MLS,MLS#: MDAA2150084
Facts & features
Interior
Bedrooms & bathrooms
- Bedrooms: 3
- Bathrooms: 2
- Full bathrooms: 2
- Main level bathrooms: 1
- Main level bedrooms: 3
Rooms
- Room types: Primary Bedroom, Bedroom 2, Bedroom 3, Kitchen, Game Room, Laundry, Storage Room, Bedroom 6, Attic
Primary bedroom
- Features: Flooring - Carpet
- Level: Main
Bedroom 2
- Features: Flooring - Carpet
- Level: Main
Bedroom 3
- Features: Flooring - Carpet
- Level: Main
Bedroom 6
- Features: Flooring - Carpet
- Level: Main
Other
- Level: Upper
Game room
- Features: Flooring - Carpet
- Level: Lower
Kitchen
- Features: Flooring - Other
- Level: Main
Laundry
- Features: Flooring - Concrete
- Level: Lower
Storage room
- Features: Flooring - Concrete
- Level: Lower
Heating
- Heat Pump, Electric
Cooling
- Central Air, Heat Pump, Programmable Thermostat, Whole House Fan, Zoned, Electric
Appliances
- Included: Electric Water Heater
- Laundry: Laundry Room
Features
- Combination Dining/Living, Open Floorplan
- Basement: Partially Finished,Side Entrance,Walk-Out Access
- Has fireplace: No
Interior area
- Total structure area: 2,020
- Total interior livable area: 1,842 sqft
- Finished area above ground: 1,132
- Finished area below ground: 710
Property
Parking
- Total spaces: 1
- Parking features: Concrete, Driveway, Attached Carport
- Carport spaces: 1
- Has uncovered spaces: Yes
Accessibility
- Accessibility features: None
Features
- Levels: Two
- Stories: 2
- Patio & porch: Deck, Patio, Porch, Enclosed
- Has private pool: Yes
- Pool features: Private
- Fencing: Back Yard
- Has view: Yes
- View description: Trees/Woods
- Waterfront features: River
- Body of water: Dividing Creek
Lot
- Size: 8,725 Square Feet
- Features: Backs to Trees, Front Yard, Poolside
Details
- Additional structures: Above Grade, Below Grade
- Parcel number: 020322512889950
- Zoning: R2
- Special conditions: Standard
Construction
Type & style
- Home type: SingleFamily
- Architectural style: Ranch/Rambler
- Property subtype: Single Family Residence
Materials
- Brick
- Foundation: Block
Condition
- New construction: No
- Year built: 1963
- Major remodel year: 2013
Utilities & green energy
- Sewer: Public Sewer
- Water: Public
Community & HOA
Community
- Subdivision: Cresston Park
HOA
- Has HOA: No
Location
- Region: Arnold
- Municipality: ARNOLD
Financial & listing details
- Price per square foot: $277/sqft
- Tax assessed value: $424,667
- Annual tax amount: $4,729
- Date on market: 7/30/2026
- Listing agreement: Exclusive Right To Sell
- Listing terms: Contract,Cash,Conventional
- Ownership: Fee Simple
- Road surface type: Black Top
Estimated market value
Zestimate®
Not available
Estimated sales range
Not available
Rent Zestimate®
Not available
Price history
| Date | Event | Price |
|---|---|---|
| 9/1/2016 | Sold | $319,000+2.9%$173/sqft |
Source: Public Record Report a problem | ||
| 8/1/2016 | Pending sale | $310,000$168/sqft |
Source: Keller Williams Select Realtors #AA9616294 Report a problem | ||
| 8/1/2016 | Price change | $310,000-4.6%$168/sqft |
Source: Keller Williams Select Realtors #AA9616294 Report a problem | ||
| 4/30/2016 | Price change | $325,000-7.1%$176/sqft |
Source: Keller Williams - Annapolis #NA000000 Report a problem | ||
| 4/28/2016 | Price change | $350,000-4.1%$190/sqft |
Source: Keller Williams Select Realtors #AA9616294 Report a problem | ||
| 4/19/2016 | Price change | $365,000-2.7%$198/sqft |
Source: Keller Williams - Annapolis #AA9616294 Report a problem | ||
| 3/31/2016 | Listed for sale | $375,000+41.8%$204/sqft |
Source: Keller Williams - Annapolis #AA9616294 Report a problem | ||
| 12/27/2012 | Sold | $264,500+51.1%$144/sqft |
Source: Public Record Report a problem | ||
| 3/2/2001 | Sold | $175,000+20.3%$95/sqft |
Source: Public Record Report a problem | ||
| 6/21/1999 | Sold | $145,500$79/sqft |
Source: Public Record Report a problem | ||
Public tax history
| Year | Property taxes | Tax assessment |
|---|---|---|
| 2025 | $4,234 +5.8% | $395,133 +8.1% |
| 2024 | $4,003 +2.4% | $365,600 +2.1% |
| 2023 | $3,911 +6.7% | $358,133 +2.1% |
| 2022 | $3,664 +2.2% | $350,667 +2.2% |
| 2021 | $3,586 +4.5% | $343,200 +4.6% |
| 2020 | $3,431 +4.8% | $327,967 -4.4% |
| 2019 | $3,274 +8.5% | $343,200 +15.4% |
| 2018 | $3,017 +3.7% | $297,500 +4.3% |
| 2017 | $2,909 | $285,367 +4.4% |
| 2016 | -- | $273,233 +4.6% |
| 2015 | -- | $261,100 |
| 2014 | -- | $261,100 |
| 2013 | -- | $261,100 -5.5% |
| 2012 | -- | $276,400 |
| 2011 | -- | $276,400 |
| 2010 | -- | $276,400 -27.1% |
| 2009 | -- | $378,920 +16.1% |
| 2008 | -- | $326,442 +19.2% |
| 2007 | -- | $273,966 +23.7% |
| 2006 | -- | $221,490 +13.5% |
| 2005 | -- | $195,100 +15.6% |
| 2004 | -- | $168,710 +18.5% |
| 2003 | -- | $142,320 +3% |
| 2002 | -- | $138,216 +3.1% |
| 2001 | -- | $134,113 |
Find assessor info on the county website
Monthly payment
Est. payment
Payment breakdown
Explore the cost of this home by adjusting the details. Changes won't be saved.Climate risks
Neighborhood: 21012
Nearby schools
GreatSchools rating
- 8/10Belvedere Elementary SchoolGrades: PK-5Distance: 0.9 mi
- 9/10Severn River Middle SchoolGrades: 6-8Distance: 0.4 mi
- 8/10Broadneck High SchoolGrades: 9-12Distance: 3.8 mi
Schools provided by the listing agent
- Elementary: Belvedere
- Middle: Severn River
- High: Broadneck
- District: Anne Arundel County Public Schools
Source: Bright MLS. This data may not be complete. We recommend contacting the local school district to confirm school assignments for this home.
- $597,1004 bd3 ba2k sqft121 Cresston Rd, Arnold, MD 21012Off Market
Save 
- $429,500-- bd1 ba1.2k sqft117 Cresston Rd, Arnold, MD 21012Off Market
Save - $467,6004 bd2 ba1.4k sqft123 Cresston Rd, Arnold, MD 21012Off Market
Save - $863,6003 bd5 ba2.2k sqft118 Cresston Rd, Arnold, MD 21012Off Market
Save 
- $889,700-- bd2 ba2.5k sqft137 Cresston Rd, Arnold, MD 21012Off Market
Save - $928,5004 bd3 ba3.4k sqft113 Cresston Rd, Arnold, MD 21012Off Market
Save - $540,6004 bd3 ba1.9k sqft122 Cresston Rd, Arnold, MD 21012Off Market
Save - $738,100-- bd2 ba2.6k sqft120 Cresston Rd, Arnold, MD 21012Off Market
Save
A local agent can set up tours, give advice and negotiate with sellers.
- Request a tour
as early as Thursday at 9:00 am
Contact agent