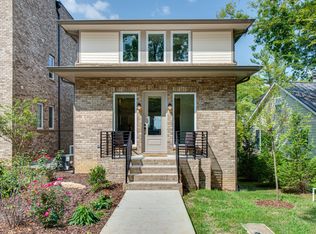
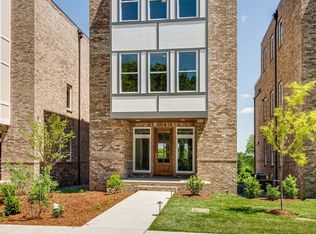
Three levels of living with sliding doors to deck with view of Nashville skyline. All the convenience of West Nashville without any of the road noise. Bright, serene kitchen with stainless steel appliances, 6-burner stove, and plenty of storage space. Flowing floor plan, 1st floor is perfect for hosting. Primary Suite on 3rd level with sliding doors to rooftop deck. Quick access to I-40 and I-440 and all the best of Sylvan Park, West Nashville, and 51st Avenue.
Closed
Zillow last checked:
Listing updated:
Bought with:
Jay Lowenthal, 258063
Zeitlin Sotheby's International Realty
Source: RealTracs MLS as distributed by MLS GRID,MLS#: 3242113
Price history
| Date | Event | Price |
|---|---|---|
| 9/18/2026 | Sold | $779,829-8.8%$272/sqft |
Source:  RealTracs MLS as distributed by MLS GRID #3242113 Report a problem RealTracs MLS as distributed by MLS GRID #3242113 Report a problem | ||
| 8/9/2026 | Contingent | $854,900$299/sqft |
Source: RealTracs MLS as distributed by MLS GRID #3242113 Report a problem | ||
| 7/29/2026 | Price change | $854,900-2.3%$299/sqft |
Source: RealTracs MLS as distributed by MLS GRID #3242113 Report a problem | ||
| 6/14/2026 | Listed for sale | $874,900-5.4%$306/sqft |
Source: RealTracs MLS as distributed by MLS GRID #3242113 Report a problem | ||
| 11/4/2025 | Listing removed | $925,000$323/sqft |
Source: RealTracs MLS as distributed by MLS GRID #2988264 Report a problem | ||
| 9/26/2025 | Price change | $925,000-2.6%$323/sqft |
Source: RealTracs MLS as distributed by MLS GRID #2988264 Report a problem | ||
| 9/4/2025 | Listed for sale | $950,000$332/sqft |
Source: RealTracs MLS as distributed by MLS GRID #2988264 Report a problem | ||
| 6/4/2025 | Listing removed | $950,000$332/sqft |
Source: RealTracs MLS as distributed by MLS GRID #2797166 Report a problem | ||
| 3/4/2025 | Listed for sale | $950,000+35.9%$332/sqft |
Source: RealTracs MLS as distributed by MLS GRID #2797166 Report a problem | ||
| 11/9/2020 | Sold | $699,000$244/sqft |
Source: RealTracs MLS as distributed by MLS GRID #2161006 Report a problem | ||
| 6/18/2020 | Listed for sale | $699,000$244/sqft |
Source: Compass Tennessee, LLC #2161006 Report a problem | ||
Get a cash offer in 3 minutes
Find out how much your home could sell for in as little as 3 minutes with a no-obligation cash offer.
Estimated market value
$779,400
