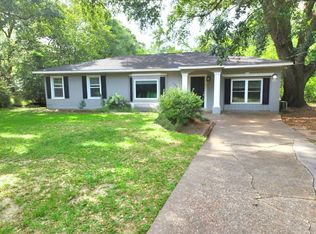
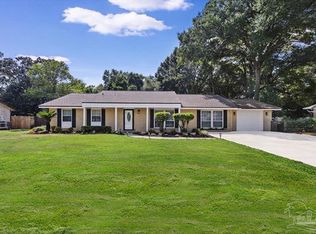
Welcome to 119 Dodge Road, a fully renovated four-bedroom, two-bath home centrally located in Pensacola’s desirable 32503 area—with no HOA! Nestled on a spacious 0.42-acre lot and surrounded by beautiful oak trees, this property offers a peaceful neighborhood setting with convenient access to shopping, dining, hospitals, downtown Pensacola, and more. Updated inside and out in 2023, the home features a new roof, HVAC system, water heater, electrical wiring, plumbing, and septic tank, providing the charm of an established neighborhood with the confidence of extensive modern improvements. The spacious primary suite is privately situated in the west wing of the home and includes its own beautifully updated en-suite bathroom. At the heart of the home, the kitchen showcases a complete Samsung appliance package, large center island, all-new cabinetry, granite countertops, sink, and faucet. The inviting living room is highlighted by a remote-controlled electric fireplace, creating the perfect atmosphere for relaxing or entertaining. For the past two-and-a-half years, the property has also operated successfully as an active Airbnb, making it an excellent opportunity for a primary residence, second home, or investment property. Beautifully updated, ideally located, and free from HOA restrictions—119 Dodge Road truly offers the complete package.
For sale
Price cut: $5K (10/5)
$345,000
119 Dodge Rd, Pensacola, FL 32503
4beds
2,234sqft
Single Family Residence
Built in 1962
0.42 Acres Lot
$-- Zestimate®
$154/sqft
$-- HOA
What's special
Remote-controlled electric fireplaceLarge center islandNew roofGranite countertopsSpacious primary suiteBeautifully updated en-suite bathroomAll-new cabinetry
- 27 days
- 1,166
- 130
Likely to sell faster than
Zillow last checked:
Listing updated:
Listed by:
Sarah Peer 540-335-6486,
Gulf Real Estate Group, LLC
Source: PAR,MLS#: 688743
Facts & features
Interior
Bedrooms & bathrooms
- Bedrooms: 4
- Bathrooms: 2
- Full bathrooms: 2
Primary bedroom
- Level: First
Kitchen
- Level: First
Living room
- Level: First
Heating
- Central
Cooling
- Central Air, Ceiling Fan(s)
Appliances
- Included: Electric Water Heater, Dryer, Washer, Built In Microwave, Dishwasher, Refrigerator
Features
- Ceiling Fan(s), Recessed Lighting
- Flooring: Carpet
- Windows: Double Pane Windows, Blinds
- Has basement: No
- Has fireplace: Yes
- Fireplace features: Electric
Interior area
- Total structure area: 2,234
- Total interior livable area: 2,234 sqft
Property
Parking
- Total spaces: 1
- Parking features: Carport
- Carport spaces: 1
Features
- Levels: One
- Stories: 1
- Patio & porch: Covered
- Pool features: None
Lot
- Size: 0.42 Acres
- Features: Central Access
Details
- Parcel number: 281s303401001005
- Zoning description: Res Single
Construction
Type & style
- Home type: SingleFamily
- Architectural style: Ranch
- Property subtype: Single Family Residence
Materials
- Brick
- Foundation: Slab
- Roof: Shingle
Condition
- Resale
- New construction: No
- Year built: 1962
Utilities & green energy
- Electric: Copper Wiring
- Sewer: Septic Tank
- Water: Public
Community & HOA
Community
- Security: Security System
- Subdivision: None
HOA
- Has HOA: No
Location
- Region: Pensacola
Financial & listing details
- Price per square foot: $154/sqft
- Tax assessed value: $277,790
- Annual tax amount: $3,718
- Price range: $345K - $345K
- Date on market: 9/9/2026
- Cumulative days on market: 28 days
Estimated market value
Not available
Estimated sales range
Not available
Not available
Price history
| Date | Event | Price |
|---|---|---|
| 10/5/2026 | Price change | $345,000-1.4%$154/sqft |
Source:  PAR #688743 Report a problem PAR #688743 Report a problem | ||
| 9/9/2026 | Listed for sale | $350,000+6.4%$157/sqft |
Source: PAR #688743 Report a problem | ||
| 11/14/2023 | Sold | $329,000-5.7%$147/sqft |
Source: PAR #633171 Report a problem | ||
| 11/13/2023 | Pending sale | $349,000$156/sqft |
Source: PAR #633171 Report a problem | ||
| 10/22/2023 | Contingent | $349,000$156/sqft |
Source: PAR #633171 Report a problem | ||
| 9/30/2023 | Price change | $349,000-4.1%$156/sqft |
Source: PAR #633171 Report a problem | ||
| 9/15/2023 | Listed for sale | $364,000+810%$163/sqft |
Source: PAR #633171 Report a problem | ||
| 8/6/2019 | Sold | $40,000$18/sqft |
Source: Public Record Report a problem | ||
Public tax history
| Year | Property taxes | Tax assessment |
|---|---|---|
| 2024 | $3,718 +853.5% | $277,790 +1292.4% |
| 2023 | $390 -0.7% | $19,950 |
| 2022 | $393 -2.2% | $19,950 |
| 2021 | $402 +1.1% | $19,950 |
| 2020 | $397 -0.6% | $19,950 |
| 2019 | $399 | $19,950 |
| 2018 | $399 -1.4% | $19,950 |
| 2017 | $405 -1.5% | $19,950 |
| 2016 | $411 -1.2% | $19,950 |
| 2015 | $416 | $19,950 |
| 2014 | $416 | $19,950 |
| 2013 | -- | $19,950 |
| 2012 | -- | $19,950 |
| 2011 | -- | $19,950 |
| 2010 | -- | $19,950 |
| 2009 | -- | $19,950 +4.2% |
| 2008 | -- | $19,152 +95% |
| 2007 | -- | $9,820 |
| 2006 | -- | $9,820 -18.2% |
| 2005 | -- | $12,000 -81.6% |
| 2004 | -- | $65,080 +1.9% |
| 2003 | -- | $63,870 +2.4% |
| 2002 | -- | $62,370 +1.6% |
| 2001 | -- | $61,390 +3% |
| 2000 | -- | $59,600 +2.7% |
| 1999 | -- | $58,030 |
Find assessor info on the county website
Monthly payment
Est. payment
Payment breakdown
Explore the cost of this home by adjusting the details. Changes won't be saved.Climate risks
Neighborhood: Oakfield
Nearby schools
Schools provided by the listing agent
- Elementary: Holm
- Middle: FERRY PASS
- High: Washington
Source: PAR. This data may not be complete. We recommend contacting the local school district to confirm school assignments for this home.
Similar homes
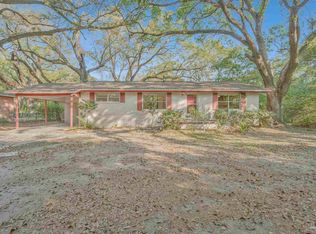
- $375,0003 bd2 ba1.6k sqft1105 E Baars St, Pensacola, FL 32503For Sale
 MLS ID #687173, Teena Cobb, Pa, Levin Rinke Realty. PAR
 - $365,0003 bd2 ba1.5k sqft4200 Lynn Ora Dr, Pensacola, FL 32504For Sale
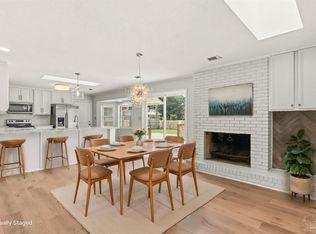 MLS ID #688569, Allison Brandt, Levin Rinke Realty. PAR
 - $349,0004 bd3 ba2.3k sqft7310 W Jackson St, Pensacola, FL 32506For Sale
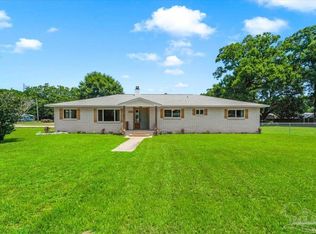 MLS ID #685404, Tim Ekelund, LPT Realty. PAR
 - $324,9004 bd3 ba1.9k sqft5431 Tomlinson Rd, Pensacola, FL 32526For Sale
 MLS ID #687091, Leigh Anne Clark, Better Homes And Gardens Real Estate Main Street Properties. PAR
