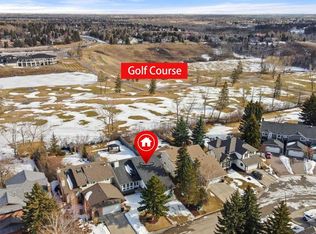
Welcome to this FULLY RENOVATED ESTATE home in the highly sought after community of Canyon Meadows, where timeless design, LUXURY FINISHES, and FAMILY FUNCTIONALITY come together in one exceptional offering. Situated on a prime, OVER 8,200 SQUARE FOOT LOT, with a TRIPLE CAR GARAGE and striking curb appeal, this home offers 4,741 SQ FT of total living space, thoughtfully redesigned from top to bottom. From the moment you arrive, the GRAND ENTRYWAY creates a lasting first impression with timeless checkered tile and a dramatic OPEN TO BELOW. The main floor blends elegance and practicality, highlighted by a stunning HOME OFFICE with glass doors & black feature grid, perfect for working from home in style. TWO EXPANSIVE LIVING AREAS provide flexibility for entertaining and everyday family living, while the SPACIOUS MUDROOM with custom built in lockers adds functional convenience. At the heart of the home is the chef inspired kitchen, designed with both beauty and functionality in mind. QUARTZ WATERFALL countertops, a full quartz backsplash, COUNTESS CUSTOM CABINETRY throughout, oversized fridge, gas range, WALK IN PANTRY and a built in panelled bar create a seamless and elevated space ideal for hosting or spending time with family. UPSTAIRS FEATURES 4 SPACIOUS BEDROOMS, 3 full bathrooms, an upper bonus room. An elevated and spacious primary retreat complete with a PRIVATE BALCONY. In the primary, the SPA INSPIRED 5 piece ensuite offers heated floors, a steam shower, freestanding soaker tub under a SKYLIGHT, floor to ceiling tile, gold fixtures, statement wallpaper, and a spacious walk in closet with custom built ins. There is a full 5 piece bath with dual vanities which caters to two bedrooms and a 3 piece ensuite connected to the third bedroom! The basement adds even more versatility with a large recreation and media space, dedicated HOME GYM with rubber flooring, an additional bedroom and full bathroom, plus a custom wine room and cold storage area. EXTENSIVELY UPGRADED throughout, this home features HARDWOOD flooring, luxury Robbins + Cartwright fixtures, TRIPLE PANE windows, hardy board exterior, all NEW FURNACES, NEW HOT WATER TANK, updated mechanical systems, NEW ELECTRICAL panel, and EPOXY flooring in the garage, storage, and mechanical rooms. Outside, enjoy a brand NEW COMPOSITE DECK, upgraded railings and balcony, and a NEWLY POURED DRIVEWAY. Located in one of Calgary’s most established southwest communities, and on a quiet street, Canyon Meadows offers mature tree lined streets, large lots, MULTIPLE TOP RATED SCHOOLS, transit access, and incredible amenities. Enjoy close proximity to Fish Creek Park, Canyon Meadows Golf & Country Club, Southcentre Mall, and the Canyon Meadows LRT station, with quick access to Macleod Trail and major roadways. A rare opportunity to own a completely transformed executive home in an established community. Move in ready, and a perfect family home. Don't miss out, book your showing today!
For sale
C$1,995,000
119 E Canterville Rd SW, Calgary, AB T2W 4R2
5beds
3,222sqft
Single Family Residence
Built in 1981
8,276 Square Feet Lot
$-- Zestimate®
C$619/sqft
C$-- HOA
What's special
Triple car garageStriking curb appealChef inspired kitchenQuartz waterfall countertopsFull quartz backsplashCountess custom cabinetry throughoutOversized fridge
- 22 days |
- 154 |
- 4 |
Zillow last checked:
Listing updated:
Listed by:
Daniel Kowall, Associate,
Exp Realty,
Tali Kowall, Associate,
Exp Realty
Source: courtesy of Pillar9 System,MLS®#: A2322361 Originating MLS®#: Calgary
Originating MLS®#: CalgaryFacts & features
Interior
Bedrooms & bathrooms
- Bedrooms: 5
- Bathrooms: 5
- Full bathrooms: 4
- 1/2 bathrooms: 1
Bedroom
- Level: Second
- Dimensions: 9`11" x 15`3"
Bedroom
- Level: Second
- Dimensions: 12`10" x 15`2"
Bedroom
- Level: Second
- Dimensions: 13`0" x 13`2"
Other
- Level: Second
- Dimensions: 13`5" x 17`0"
Bedroom
- Level: Basement
- Dimensions: 12`9" x 12`11"
Other
- Level: Main
- Dimensions: 4`8" x 4`10"
Other
- Level: Second
- Dimensions: 7`11" x 9`11"
Other
- Level: Basement
- Dimensions: 12`8" x 6`9"
Other
- Level: Second
- Dimensions: 5`5" x 8`11"
Other
- Level: Second
- Dimensions: 9`1" x 15`6"
Bonus room
- Level: Second
- Dimensions: 10`2" x 9`3"
Dining room
- Level: Main
- Dimensions: 11`9" x 15`4"
Exercise room
- Level: Basement
- Dimensions: 15`10" x 12`4"
Family room
- Level: Main
- Dimensions: 13`5" x 20`5"
Foyer
- Level: Main
- Dimensions: 6`9" x 8`6"
Game room
- Level: Basement
- Dimensions: 22`3" x 4`0"
Kitchen
- Level: Main
- Dimensions: 14`6" x 18`10"
Living room
- Level: Main
- Dimensions: 16`9" x 15`2"
Mud room
- Level: Main
- Dimensions: 8`7" x 16`4"
Office
- Level: Main
- Dimensions: 8`10" x 13`5"
Storage
- Level: Basement
- Dimensions: 7`2" x 8`3"
Walk in closet
- Level: Second
- Dimensions: 7`2" x 8`4"
Heating
- Forced Air, Natural Gas
Cooling
- None, Rough-In
Appliances
- Included: Dishwasher, Dryer, Gas Range, Microwave, Refrigerator, Washer, Wine Refrigerator
- Laundry: Laundry Room, Main Level
Features
- Bookcases, Breakfast Bar, Built-in Features, Closet Organizers, Double Vanity, Kitchen Island, No Animal Home, No Smoking Home, Open Floorplan, Pantry, Quartz Counters, Storage, Walk-In Closet(s)
- Flooring: Carpet, Ceramic Tile, Hardwood
- Basement: Full
- Number of fireplaces: 1
- Fireplace features: Gas
Interior area
- Total interior livable area: 3,222 sqft
- Finished area above ground: 3,222
- Finished area below ground: 1,519
Video & virtual tour
Property
Parking
- Total spaces: 7
- Parking features: Garage - Attached
- Attached garage spaces: 3
Features
- Levels: Two,2 Storey
- Stories: 1
- Patio & porch: Balcony(s), Deck, Front Porch, Patio
- Exterior features: Balcony, BBQ gas line, Private Yard
- Fencing: Fenced
- Frontage length: 20.26M 66`6"
Lot
- Size: 8,276 Square Feet
- Features: Front Yard, Lawn
Details
- Parcel number: 111991018
- Zoning: R-CG
Construction
Type & style
- Home type: SingleFamily
- Property subtype: Single Family Residence
Materials
- Brick, Composite Siding, Wood Frame, Wood Siding
- Foundation: Concrete Perimeter
- Roof: Asphalt Shingle
Condition
- New construction: No
- Year built: 1981
Community & HOA
Community
- Features: Golf, Park, Playground, Sidewalks, Street Lights
- Subdivision: Canyon Meadows
HOA
- Has HOA: No
Location
- Region: Calgary
Financial & listing details
- Price per square foot: C$619/sqft
- Date on market: 6/18/2026
- Inclusions: N/A
Daniel Kowall, Associate
Daniel Kowall, Associate
(403) 262-7653
By pressing Contact Agent, you agree that the real estate professional identified above may call/text you about your search, which may involve use of automated means and pre-recorded/artificial voices. You don't need to consent as a condition of buying any property, goods, or services. Message/data rates may apply. You also agree to our Terms of Use. Zillow does not endorse any real estate professionals. We may share information about your recent and future site activity with your agent to help them understand what you're looking for in a home.
Price history
Price history is unavailable.
Public tax history
Tax history is unavailable.
Climate risks
Neighborhood: Canyon Meadows
Nearby schools
GreatSchools rating
No schools nearby
We couldn't find any schools near this home.
- C$1,149,0004 bd3 ba2.6k sqft344 E Canterville Dr SW, Calgary, AB T2W3Z9For Sale

- C$1,299,0006 bd6 ba2.6k sqft40 E Wood Cres SW, Calgary, AB T2W4B6For Sale
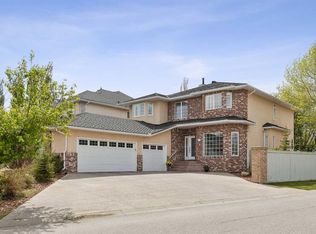
- C$1,335,0005 bd5 ba3k sqft438 E Candle Pl SW, Calgary, AB T2W3B3For Sale
- C$1,335,0005 bd5 ba3k sqft438 Candle Pl SW, Calgary, AB T2W3B3For Sale
- C$1,025,0004 bd4 ba2.3k sqft47 E Canterbury Ct SW, Calgary, AB T2W6C2For Sale
- C$670,0002 bd4 ba2.1k sqft12 N Wood Cres SW, Calgary, AB T2W4B6For Sale
- C$990,0004 bd4 ba2k sqft135 NW Canterbury Ct SW, Calgary, AB T2W6C1For Sale
- C$1,499,9984 bd4 ba2.2k sqft111 W Canata Close SW, Calgary, AB T2W1P8For Sale
Similar homes
- C$1,499,9984 bd4 ba2.2k sqft111 W Canata Close SW, Calgary, AB T2W 1P8For Sale
 MLS ID #A2316125, Dylan Oneschuk, Associate, Exp Realty. courtesy of Pillar9 System
 - C$1,330,0005 bd4 ba3.1k sqft931 N Shawnee Dr SW, Calgary, AB T2Y 2G8For Sale
 MLS ID #A2317217, Justin Warthe, Associate, Real Broker. courtesy of Pillar9 System
 - C$1,995,0004 bd5 ba3.5k sqft1415 E 24th St SW, Calgary, AB T3C 1H9New Construction
 MLS ID #A2324712, Justin Havre, Associate, Exp Realty. courtesy of Pillar9 System
 - C$2,290,0004 bd5 ba3.4k sqft2312 S 12th Ave NW, Calgary, AB T2N 1K3For Sale
 MLS ID #A2327724, Steven Wong, Associate, Realty Link. courtesy of Pillar9 System
 - C$1,199,9004 bd4 ba1.8k sqft216 S Oakridge Pl SW, Calgary, AB T2V 1V2New ConstructionMLS ID #A2328339, Prabhjeet Kainth, Associate, Trec The Real Estate Company. courtesy of Pillar9 System
- C$1,340,0003 bd5 ba1.9k sqft20 SW Mapleglade Close SE, Calgary, AB T2J 2G9For SaleMLS ID #A2327821, Danielle Nikolic, Associate, Re/Max First. courtesy of Pillar9 System
- C$1,399,8005 bd5 ba2.7k sqft922 W 5th St NW, Calgary, AB T2N 1R2For SaleMLS ID #A2318295, Chad Chapman, Associate, Re/Max Realty Professionals. courtesy of Pillar9 System
- C$1,335,0004 bd5 ba2.7k sqft13 E Shawnee Heath SW, Calgary, AB T2Y 0P6For SaleMLS ID #A2315591, Rob Campbell, Associate, Cir Realty. courtesy of Pillar9 System
- C$1,099,0004 bd3 ba1.7k sqft1414 Shawnee Dr SW, Calgary, AB T2Y 2V1For SaleMLS ID #A2323003, Natalia Cennon, Associate, Comox Realty. courtesy of Pillar9 System
- C$2,000,0004 bd3 ba2.2k sqft245249 E Range Road 31a, Rocky View County, AB T3Z 1K4For SaleMLS ID #A2319230, Nevena Stankovic, Associate, Urban-Realty.Ca. courtesy of Pillar9 System
- C$1,750,0005 bd5 ba2.8k sqft438 W 13th St NW, Calgary, AB T2N 1Z2For SaleMLS ID #A2317963, Colin Woo, Associate, Real Broker. courtesy of Pillar9 System
- C$1,950,0007 bd6 ba3k sqft423 E 7a St NE, Calgary, AB T2E 4E9For SaleMLS ID #A2318000, Clay Brunette, Associate, Re/Max House Of Real Estate. courtesy of Pillar9 System
- C$1,349,9005 bd4 ba2.1k sqft928 S Maplecroft Rd SE, Calgary, AB T2J 1W8For SaleMLS ID #A2316880, Toni Zihove, Associate, Royal Lepage Benchmark. courtesy of Pillar9 System
- C$1,899,0005 bd6 ba2.5k sqft1330 SW 8th Ave SE, Calgary, AB T2G 0M9New ConstructionMLS ID #A2326831, Tony Nicastro, Associate, Remax Innovations. courtesy of Pillar9 System
- C$1,295,0004 bd4 ba2.3k sqft2022 S 50th Ave SW, Calgary, AB T2T 2W4For SaleMLS ID #A2327783, Aaron Gaudet, Associate, Lpt Realty. courtesy of Pillar9 System
- C$1,399,0004 bd3 ba1.6k sqft1303 NE 87th Ave SW, Calgary, AB T2V 0W2For SaleMLS ID #A2319103, Samneet Oberoi, Associate, Cir Realty. courtesy of Pillar9 System
- C$2,199,9005 bd4 ba3.2k sqft378 S Bessborough Dr SW, Calgary, AB T3E 8G8New ConstructionMLS ID #A2313380, Sam Hudson, Associate, Town Residential. courtesy of Pillar9 System
- C$1,948,0004 bd5 ba3.1k sqft710 S Bridge Cres NE, Calgary, AB T2E 5B5New ConstructionMLS ID #A2325473, Miguel Mckinnon, Associate, Urban-Realty.Ca. courtesy of Pillar9 System
- C$1,799,9994 bd4 ba2.7k sqft1206 S Varsity Estates Rd NW, Calgary, AB T3B 2X2For SaleMLS ID #A2308007, Sylvia Lee, Associate, Coldwell Banker Mountain Central. courtesy of Pillar9 System
- C$1,390,0004 bd4 ba2.8k sqft3817 E 18th St SW, Calgary, AB T2T 4V2For SaleMLS ID #A2308063, Tanya Eklund, Associate, Re/Max First. courtesy of Pillar9 System
- Alberta
- Division No. 6
- Calgary
- T2W 4R2
- Canyon Meadows
- 119 E Canterville Rd SW
Nearby cities
Nearby neighborhoods
Nearby zip codes
Other Calgary Topics
