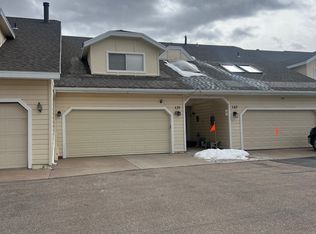
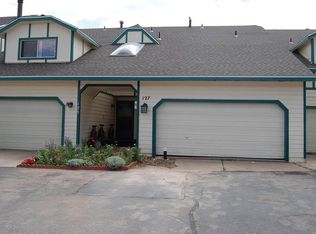
Sitting pretty at the top of the hill, this fully remodeled end-unit townhome has the views, the upgrades, and absolutely no interest in being your next project. With 2 bedrooms and 2.5 baths, it’s serving fresh-start energy without the renovation. We’re talking new flooring, fresh paint, new light fixtures, and a brand-new kitchen with new appliances—because your takeout deserves a beautiful place to land. New bathroom vanities and gorgeous custom tile work bring the style, while the half bath means guests don’t need a tour of your personal toothpaste situation. Step onto your new deck, take in the beautiful views, and practice saying, “Yes, this is where I have my morning coffee,” as casually as possible. Completely move-in ready and dressed to impress, this hilltop beauty has already handled the makeover. All that’s missing is your furniture—and your excellent taste.
Active
$234,750
119 Fox Point Loop Rd, Evanston, WY 82930
2beds
3baths
1,487sqft
Townhouse, Single Family Residence
Built in 1983
1,306 Square Feet Lot
$229,600 Zestimate®
$158/sqft
$120/mo HOA
What's special
Fresh paintGorgeous custom tile workHalf bathNew flooringNew light fixturesNew bathroom vanities
- 5 days
- 340
- 11
Likely to sell faster than
Zillow last checked:
Listing updated:
Listed by:
Britany Erickson 307-799-8096,
Coldwell Banker Preferred Realty
Source: WYOMLS,MLS#: 20264684
Facts & features
Interior
Bedrooms & bathrooms
- Bedrooms: 2
- Bathrooms: 3
- Main level bathrooms: 1
Primary bedroom
- Level: Upper
Bedroom 2
- Level: Upper
Bedroom 3
- Level: N/A
Bedroom 4
- Level: N/A
Bedroom 5
- Level: N/A
Dining room
- Level: N/A
Family room
- Level: N/A
Kitchen
- Level: Main
Living room
- Level: Main
Heating
- Forced Air Gas
Cooling
- None
Appliances
- Included: Dishwasher, Range/Oven, Refrigerator
- Laundry: Upper Level
Features
- Flooring: Laminate, Carpet
- Basement: None
Interior area
- Total structure area: 1,487
- Total interior livable area: 1,487 sqft
- Finished area above ground: 1,487
Property
Parking
- Total spaces: 2
- Parking features: Attached Carport
- Carport spaces: 2
Lot
- Size: 1,306 Square Feet
Details
- Parcel number: 15202840700100
- Zoning description: Residential
Construction
Type & style
- Home type: Townhouse
- Property subtype: Townhouse, Single Family Residence
Materials
- Vinyl Siding
- Foundation: Concrete Perimeter
- Roof: Asphalt/Fiberglass
Condition
- Existing-a house that someone has lived in
- New construction: No
- Year built: 1983
Utilities & green energy
- Electric: Rocky Mountain Power
- Gas: Natural
- Sewer: Public Sewer
- Water: City
Community & HOA
Community
- Subdivision: Fox Point
HOA
- Has HOA: Yes
- Services included: Snow Removal
- HOA fee: $120 monthly
Location
- Region: Evanston
Financial & listing details
- Price per square foot: $158/sqft
- Tax assessed value: $80,603
- Annual tax amount: $722
- Date on market: 9/17/2026
Estimated market value
$229,600
$218,000 - $241,000
$1,393/mo
Price history
Price history is unavailable.
Public tax history
| Year | Property taxes | Tax assessment |
|---|---|---|
| 2025 | -- | $7,657 -22.6% |
| 2024 | $673 -26% | $9,897 -26.4% |
| 2023 | $909 +27.8% | $13,442 +28.6% |
| 2022 | $711 +3.4% | $10,449 +3.6% |
| 2021 | $688 -46% | $10,090 -5.5% |
| 2020 | $1,273 +97% | $10,680 +12.4% |
| 2019 | $646 -42.4% | $9,502 +17% |
| 2018 | $1,121 | $8,124 +0.1% |
| 2017 | -- | $8,112 -0.3% |
| 2016 | -- | $8,133 -17.6% |
| 2015 | -- | $9,870 +4% |
| 2014 | -- | $9,488 -4.6% |
| 2011 | -- | $9,949 -9.3% |
| 2010 | -- | $10,967 |
Find assessor info on the county website
Monthly payment
Est. payment
Payment breakdown
Explore the cost of this home by adjusting the details. Changes won't be saved.Climate risks
Neighborhood: 82930
Similar homes
- $209,9004 bd3 ba1.6k sqft27 Incline Dr, Evanston, WY 82930For Sale

 MLS ID #20264298, Leslie Hutchinson, Bear River Realty LLC. WYOMLS
 - $204,9003 bd2 ba1.6k sqft943 8th St, Evanston, WY 82930For Sale
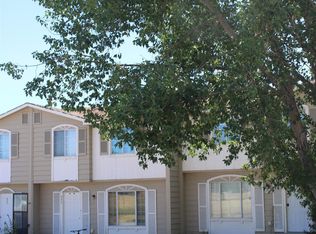 MLS ID #20264238, Heather Ayres, Cowboy State Realty. WYOMLS
 - $209,9004 bd2 ba1.7k sqft101 Birch St, Evanston, WY 82930For Sale
 MLS ID #20263298, Britany Erickson, Coldwell Banker Preferred Realty. WYOMLS
 - $289,0003 bd1 ba1.8k sqft119 1st Ave, Evanston, WY 82930For Sale
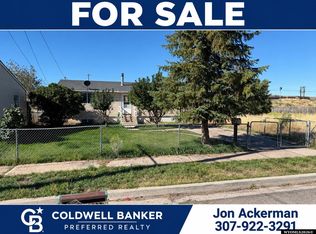 MLS ID #20264629, Britany Erickson, Coldwell Banker Preferred Realty. WYOMLS
 - $259,9002 bd1 ba840 sqft222 County Rd, Evanston, WY 82930For SaleMLS ID #20262989, Jericca Sowers, NextHome Realty Connection. WYOMLS
- $349,0004 bd2 ba1.6k sqft214 City View Dr, Evanston, WY 82930For SaleMLS ID #20261585, Cody Ferrin, APEX Real Estate, LLC. WYOMLS
- $315,0003 bd2 ba1.4k sqft580 Grass Valley Dr, Evanston, WY 82930For SaleMLS ID #20263715, Becci Fraughton, NextHome Realty Connection. WYOMLS
- $299,0004 bd2 ba1.5k sqft625 7th St, Evanston, WY 82930For SaleMLS ID #20262830, Cody Ferrin, APEX Real Estate, LLC. WYOMLS
- $299,0003 bd3 ba1.9k sqft236 Remington Dr, Evanston, WY 82930For SaleMLS ID #20261162, Cody Ferrin, APEX Real Estate, LLC. WYOMLS
