Skip main navigation
Sold for $3,352,000
Street View
  • $3,352,000

    119 Long Lots Road, Westport, CT 06880

    5beds
    5,616sqft
    Single Family Residence
    Built in 1964
    1 Acres Lot
    $3,365,300 Zestimate®
    $597/sqft
    $7,686 Estimated rent

    Home value

    $3,365,300

    $3.06M - $3.70M

    $7,686/mo

    Zestimate® history
    Loading
    Loading...

    Owner options

    List your home for rent

    $7,686/mo

    Rent Zestimate®

    Find your next renter with Zillow Rental Manager. Plus, with online applications, you can quickly screen prospective tenants – for free.

    Learn more

    $7,686/mo

    Rent Zestimate®

    Refinance and save

    $18,892/mo

    Est. payment

    Refinancing to a lower rate could help reduce your monthly payments and save thousands over the life of the loan.

    See today's rates

    $18,892/mo

    Est. payment

    Explore your selling options

    Work with a Zillow partner agent

    Leverage their expertise and Zillow's premium Showcase listings to get your home seen by more buyers.

    Get started

    List with your own agent

    Get your home in front of millions of buyers by listing it on Zillow.

    Learn how to do it

    Sell it yourself

    Take full control of how buyers see your home on Zillow by listing For Sale by Owner (FSBO).

    List your home

    What's special

    Sparkling poolOutdoor fireplaceHigh-end updates and amenitiesPrivate sanctuaryExpansive sunny lawnElevated living spacesLandscaped grounds
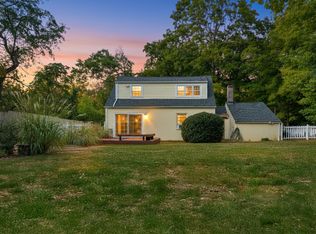
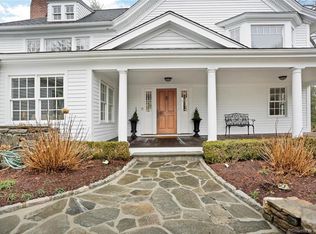
    In Westport's coveted Long Lots neighborhood, this residence makes a striking first impression, set back in quiet privacy behind mature trees and landscaped grounds. Reimagined and expanded in 2010, the home offers sunlit rooms of impressive scale ideal for both memorable entertaining and everyday luxury, with high-end updates and amenities at every turn. An inviting first-floor lounge with pool table provides room to gather, while the gourmet chef's kitchen showcases premium appliances, an oversized island and countertops of statuary marble, and generous prep and entertaining areas. A private suite above a 3-car garage includes gathering room with fireplace, bedroom and full bath with room for guests and home office. The park-like property unfolds as a resort-style retreat featuring a sparkling pool, patio with pizza oven, expansive sunny lawn, outdoor fireplace and beautifully terraced gardens. A no-maintenance koi pond and a greenhouse add to the rare, estate setting, and a hot tub offers year-round enjoyment. 5 bedrooms include a sumptuous primary suite with fireplace, spa bath with heated floors, steam shower, and luxe statuary marble and nickel vanity, offering a private sanctuary. Enjoy property views from the 2nd floor deck. Walk to the ALL NEW Long Lots Elementary School that's underway and 2 min to middle and high schools. It's privacy, elevated living spaces and curated outdoor living at this exceptional residence 5 minutes to train and Westport's lively downtown

    Zillow last checked:

    Listing updated:

    Listed by:

    Cyd Hamer (917)744-5089,

    William Pitt Sotheby's Int'l 203-227-1246

    Bought with:

    Cyd Hamer, RES.0791190

    William Pitt Sotheby's Int'l

    Source: Smart MLS,MLS#: 24166818MLS Logo

    Facts & features

    Interior

    Bedrooms & bathrooms
    • Bedrooms: 5
    • Bathrooms: 5
    • Full bathrooms: 4
    • 1/2 bathrooms: 1
    Primary bedroom
    • Features: Remodeled, Balcony/Deck, Full Bath, Steam/Sauna, Walk-In Closet(s), Hardwood Floor
    • Level: Upper
    Bedroom
    • Features: Full Bath, Hardwood Floor
    • Level: Upper
    Bedroom
    • Features: Hardwood Floor
    • Level: Upper
    Bedroom
    • Features: Hardwood Floor
    • Level: Upper
    Bedroom
    • Features: Hardwood Floor
    • Level: Upper
    Dining room
    • Features: Hardwood Floor
    • Level: Main
    Family room
    • Features: Built-in Features, French Doors, Half Bath, Hardwood Floor
    • Level: Main
    Kitchen
    • Features: Remodeled, French Doors, Kitchen Island, Hardwood Floor
    • Level: Main
    Living room
    • Features: Bookcases, Fireplace, Hardwood Floor
    • Level: Main
    Rec play room
    • Features: Vaulted Ceiling(s), Built-in Features, Wet Bar, Fireplace, Full Bath, Hardwood Floor
    • Level: Upper
    Rec play room
    • Features: Laminate Floor
    • Level: Lower
    Heating
    • Forced Air, Natural Gas
    Cooling
    • Central Air
    Appliances
    • Included: Gas Cooktop, Oven, Microwave, Range Hood, Subzero, Dishwasher, Washer, Dryer, Water Heater
    • Laundry: Lower Level, Upper Level
    Features
    • Sound System, Wired for Data, Open Floorplan, In-Law Floorplan, Smart Thermostat
    • Doors: French Doors
    • Windows: Thermopane Windows
    • Basement: Full,Heated,Finished,Cooled,Interior Entry
    • Attic: Pull Down Stairs
    • Number of fireplaces: 4
    Interior area
    • Total structure area: 5,616
    • Total interior livable area: 5,616 sqft
    • Finished area above ground: 4,716
    • Finished area below ground: 900

    Property

    Parking
    • Total spaces: 3
    • Parking features: Attached
    • Attached garage spaces: 3
    Features
    • Patio & porch: Deck, Patio
    • Exterior features: Fruit Trees, Rain Gutters, Underground Sprinkler
    • Has private pool: Yes
    • Pool features: Heated, Fenced, Vinyl, In Ground
    • Spa features: Heated
    • Fencing: Partial
    • Waterfront features: Beach Access
    Lot
    • Size: 1 Acres
    • Features: Level, Landscaped
    Details
    • Additional structures: Shed(s)
    • Parcel number: 412197
    • Zoning: AA

    Construction

    Type & style
    • Home type: SingleFamily
    • Architectural style: Colonial
    • Property subtype: Single Family Residence
    Materials
    • Clapboard
    • Foundation: Block
    • Roof: Asphalt
    Condition
    • New construction: No
    • Year built: 1964

    Utilities & green energy

    • Sewer: Septic Tank
    • Water: Public
    Green energy
    • Energy efficient items: Windows

    Community & HOA

    Community
    • Features: Golf, Library, Playground, Public Rec Facilities
    • Security: Security System
    • Subdivision: Long Lots
    HOA
    • Has HOA: No
    Location
    • Region: Westport

    Financial & listing details

    • Price per square foot: $597/sqft
    • Tax assessed value: $1,824,900
    • Annual tax amount: $19,026
    • Date on market: 4/15/2026
    • Exclusions: See inclusions/exclusions document.

    Price history

    DateEventPrice
    6/19/2026Sold$3,352,000+3.1%$597/sqft
    Source: Smart MLS #24166818 Report a problem
    4/28/2026Pending sale$3,250,000$579/sqft
    Source: Smart MLS #24166818 Report a problem
    4/15/2026Listed for sale$3,250,000+188.9%$579/sqft
    Source: Smart MLS #24166818 Report a problem
    11/10/2025Listing removed$16,500$3/sqft
    Source: Zillow Rentals Report a problem
    11/6/2025Listed for rent$16,500$3/sqft
    Source: Zillow Rentals Report a problem
    8/20/2004Sold$1,125,000$200/sqft
    Source: Smart MLS #98201140 Report a problem

    Public tax history

    YearProperty taxesTax assessment
    2025$19,026 +1.3%$1,008,800
    2024$18,784 +1.5%$1,008,800
    2023$18,511 +1.5%$1,008,800
    2022$18,229 $1,008,800
    2021$18,229 +0.5%$1,008,800 -7%
    2020$18,135 -0.9%$1,085,300
    2019$18,298 $1,085,300
    2018$18,298 $1,085,300
    2017$18,298 $1,085,300
    2016$18,298 $1,085,300
    Find assessor info on the county website

    Neighborhood: Staples

    Nearby schools

    GreatSchools rating
    Schools provided by the listing agent
    • Elementary: Long Lots
    • Middle: Bedford
    • High: Staples

    Source: Smart MLS. This data may not be complete. We recommend contacting the local school district to confirm school assignments for this home.

    Sell for more on Zillow
    Get a Zillow Showcase℠ listing at no additional cost and you could sell for .
    $3,365,300
    2% more
    +$67,306
    With Zillow Showcase(estimated)
    $3,432,606