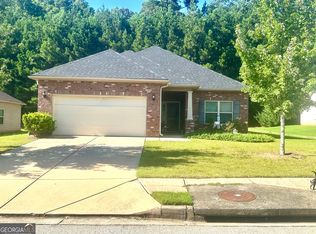
Southside Griffin. Four-sided brick. Move-in ready. Under $300,000 Homes in this area are always in demand, and finding one at this price point is becoming increasingly difficult. This welcoming four-sided brick home offers 4 bedrooms, 2.5 baths, nearly 1,700 square feet, and a great combination of classic charm and modern updates. The kitchen features granite countertops, a farmhouse sink, tile backsplash, stainless steel appliances (smart fridge & Double Oven), and plenty of cabinet space. The spacious family room with fireplace, updated primary bath with double vanity and soaking tub, and flexible fourth bedroom provide comfortable living for a variety of lifestyles. Outside, you'll enjoy a beautifully landscaped yard, private deck, 2 car carport w/ workshop, a 20' x 25' pole barn, and an additional 16' x 10' storage building-offering plenty of space for hobbies, storage, or recreational equipment. Conveniently located near shopping, schools, and everything Griffin's southside has to offer, this home delivers exceptional value in one of the area's most established neighborhoods and top-rated school districts. Whether you're purchasing your first home, looking for more space, or downsizing without sacrificing quality, 119 Maddox Road offers the lifestyle, location, and value today's buyers have been waiting for.
Active
$294,500
119 Maddox Rd, Griffin, GA 30224
4beds
1,682sqft
Single Family Residence
Built in 1969
0.45 Acres Lot
$289,400 Zestimate®
$175/sqft
$-- HOA
What's special
- 84 days
- 132
- 7
Zillow last checked:
Listing updated:
Listed by:
Jared Cordova 678-458-9418,
Keller Williams Southern Premier RE
Source: GAMLS,MLS#: 10815657
Facts & features
Interior
Bedrooms & bathrooms
- Bedrooms: 4
- Bathrooms: 3
- Full bathrooms: 2
- 1/2 bathrooms: 1
- Main level bathrooms: 2
- Main level bedrooms: 4
Rooms
- Room types: Other
Heating
- Central
Cooling
- Central Air
Appliances
- Included: Dishwasher, Double Oven, Ice Maker, Microwave, Oven/Range (Combo), Refrigerator, Stainless Steel Appliance(s)
- Laundry: Mud Room
Features
- Master On Main Level
- Flooring: Carpet, Laminate, Tile
- Basement: Crawl Space
- Number of fireplaces: 1
Interior area
- Total structure area: 1,682
- Total interior livable area: 1,682 sqft
- Finished area above ground: 1,682
- Finished area below ground: 0
Property
Parking
- Total spaces: 2
- Parking features: Carport
- Has garage: Yes
- Has carport: Yes
Features
- Levels: One
- Stories: 1
- Patio & porch: Deck
- Fencing: Fenced
Lot
- Size: 0.45 Acres
- Features: Other
Details
- Additional structures: Garage(s), Shed(s)
- Parcel number: 044B01010
Construction
Type & style
- Home type: SingleFamily
- Architectural style: Ranch
- Property subtype: Single Family Residence
Materials
- Brick
- Roof: Composition
Condition
- Resale
- New construction: No
- Year built: 1969
Utilities & green energy
- Sewer: Public Sewer
- Water: Public
- Utilities for property: Cable Available, Electricity Available, High Speed Internet, Natural Gas Available, Phone Available, Sewer Connected, Water Available
Community & HOA
Community
- Features: None
- Subdivision: Meeks Realty
HOA
- Has HOA: No
- Services included: None
Location
- Region: Griffin
Financial & listing details
- Price per square foot: $175/sqft
- Tax assessed value: $285,566
- Annual tax amount: $4,266
- Date on market: 7/30/2026
- Cumulative days on market: 84 days
- Listing agreement: Exclusive Right To Sell
- Electric utility on property: Yes
Estimated market value
$289,400
$275,000 - $304,000
$1,870/mo
Price history
| Date | Event | Price |
|---|---|---|
| 7/30/2026 | Listed for sale | $294,500-1.8%$175/sqft |
Source:  GAMLS #10815657 Report a problem GAMLS #10815657 Report a problem | ||
| 3/1/2025 | Listing removed | $299,875$178/sqft |
Source: GAMLS #10366478 Report a problem | ||
| 9/6/2024 | Price change | $299,875-3.2%$178/sqft |
Source: GAMLS #10366478 Report a problem | ||
| 8/28/2024 | Listed for sale | $309,850+5%$184/sqft |
Source: GAMLS #10366478 Report a problem | ||
| 7/26/2023 | Sold | $295,000$175/sqft |
Source: Public Record Report a problem | ||
| 6/24/2023 | Pending sale | $295,000$175/sqft |
Source: GAMLS #20126018 Report a problem | ||
| 6/2/2023 | Listed for sale | $295,000+68.6%$175/sqft |
Source: GAMLS #20126018 Report a problem | ||
| 6/8/2020 | Sold | $175,000$104/sqft |
Source:  GAMLS #8751012 Report a problem GAMLS #8751012 Report a problem | ||
| 3/17/2020 | Pending sale | $175,000$104/sqft |
Source: Ann Imes & Associates Realtors #8751012 Report a problem | ||
| 3/10/2020 | Listed for sale | $175,000+25.1%$104/sqft |
Source: Ann Imes & Associates Realtors #8751012 Report a problem | ||
| 8/10/2018 | Sold | $139,900$83/sqft |
Source: Public Record Report a problem | ||
| 7/5/2018 | Pending sale | $139,900$83/sqft |
Source: William G. Murray Realty Group #8408613 Report a problem | ||
| 6/29/2018 | Listed for sale | $139,900+9.3%$83/sqft |
Source: William G. Murray Realty Group #8408613 Report a problem | ||
| 6/22/2007 | Sold | $128,000$76/sqft |
Source: Public Record Report a problem | ||
Public tax history
| Year | Property taxes | Tax assessment |
|---|---|---|
| 2025 | $4,692 +7.6% | $114,226 |
| 2024 | $4,362 +31.4% | $114,226 +29.3% |
| 2023 | $3,319 +4.1% | $88,354 +10.7% |
| 2022 | $3,189 +15.9% | $79,808 +15.9% |
| 2021 | $2,751 +12% | $68,842 +14% |
| 2020 | $2,457 +5.4% | $60,384 +9.4% |
| 2019 | $2,332 +76.9% | $55,219 +73.2% |
| 2018 | $1,318 -2.1% | $31,890 |
| 2017 | $1,347 +8.8% | $31,890 +8.2% |
| 2016 | $1,238 | $29,467 |
| 2015 | $1,238 -1.6% | $29,467 |
| 2014 | $1,258 | $29,467 |
| 2013 | -- | -- |
| 2012 | -- | -- |
| 2011 | -- | -- |
| 2010 | -- | -- |
| 2009 | -- | -- |
| 2008 | -- | -- |
| 2007 | -- | -- |
| 2006 | -- | -- |
| 2004 | -- | -- |
| 2003 | -- | $34,210 |
| 2002 | -- | $34,210 +19.4% |
| 2001 | -- | $28,660 |
| 2000 | $940 | $28,660 |
Find assessor info on the county website
Monthly payment
Est. payment
Payment breakdown
Explore the cost of this home by adjusting the details. Changes won't be saved.Climate risks
Neighborhood: 30224
Nearby schools
Schools provided by the listing agent
- Elementary: Crescent Road
- Middle: Rehoboth Road
- High: Spalding
Source: GAMLS. This data may not be complete. We recommend contacting the local school district to confirm school assignments for this home.

Similar homes
- $285,0003 bd2 ba1.7k sqft1473 Wesley Dr, Griffin, GA 30224Active Under Contract

 MLS ID #10813966, John C Butler III, RE/MAX Advantage. GAMLS
 - $280,0003 bd2 ba1.5k sqft110 McKinley Dr, Griffin, GA 30224Active
 MLS ID #10803439, Tangela Williams, P.B.S. Realty Company. GAMLS
 - $316,0004 bd3 ba2.2k sqft116 Bramble Way, Griffin, GA 30224Active
 MLS ID #10798788, Laurel F Barrett, Keller Williams Southern Premier RE. GAMLS
 - $269,9003 bd2 ba1.8k sqft864 Crescent Ln, Griffin, GA 30224Active
 MLS ID #10822739, Kathy Slade, Murray Company, Realtors. GAMLS
 - $300,0004 bd3 ba2k sqft122 Bramble Way, Griffin, GA 30224ActiveMLS ID #10711108, Jessica Flournoy, Southern Classic Realtors. GAMLS
- $365,0004 bd3 ba2.1k sqft200 Meadovista Dr, Griffin, GA 30224ActiveMLS ID #10777500, Tangela Williams, P.B.S. Realty Company. GAMLS
- $290,0003 bd2 ba2.1k sqft141 Lake Chase Dr S, Griffin, GA 30224ActiveMLS ID #10756950, Mark Spain, Mark Spain Real Estate. GAMLS
- $259,0003 bd2 ba1.7k sqft2105 Honeybee Creek Dr, Griffin, GA 30224ActiveMLS ID #10297097, Céline Higgins Evans, Simply List. GAMLS
- $198,0004 bd2 ba1.9k sqft505 Kincaid Ave, Griffin, GA 30224ActiveMLS ID #10842842, Kasie Pier, Century 21 Integra. GAMLS
- $269,9003 bd2 ba1.9k sqft248 Manley Rd, Griffin, GA 30223ActiveMLS ID #10727632, Kathy Slade, Murray Company, Realtors. GAMLS
- $215,9002 bd2 ba1.8k sqft236 Tilney Ave, Griffin, GA 30224ActiveMLS ID #10867720, Kelly McKinney, Southern Luxe Realty. GAMLS
- $329,9003 bd2 ba1.7k sqft220 Fannin Rd, Griffin, GA 30223ActiveMLS ID #10866926, Christie H Arnold, HR Heritage Realty, Inc.. GAMLS
- $259,9003 bd2 ba1.3k sqft106 Kathy Ln, Griffin, GA 30224ActiveMLS ID #10843426, Brenda Elizalde, HomeSmart. GAMLS
- $305,0003 bd2 ba1.5k sqft1468 Highway 41 N, Milner, GA 30257ActiveMLS ID #10830506, Gene Reynolds, Gene Reynolds Realty Inc.. GAMLS
- $199,0003 bd2 ba1.2k sqft310 Terrace St, Griffin, GA 30224ActiveMLS ID #10688991, Tanya Pickens, Opendoor Brokerage. GAMLS
- $165,0003 bd2 ba1.2k sqft1314 Greenview Dr, Griffin, GA 30224ActiveMLS ID #10768114, Matthew R Wood, Southern Property Advisors LLC. GAMLS
- $288,0004 bd3 ba1.9k sqft120 Tyler Way, Jackson, GA 30233ActiveMLS ID #10866774, Tamesha Thorpe, Epix Realty & Lending. GAMLS
- $324,5003 bd2 ba1.8k sqft644 Parham Rd, Griffin, GA 30223ActiveMLS ID #10717416, Jared Cordova, Keller Williams Southern Premier RE. GAMLS
- $259,9004 bd2 ba1.4k sqft17056 Wildwood Rd, Griffin, GA 30223ActiveMLS ID #10815964, John Petersen, Southern Classic Realtors. GAMLS
- $228,5003 bd2 ba1.4k sqft500 Ella Dr, Griffin, GA 30223ActiveMLS ID #10823981, Renee C Grace, Grace & Co Realty Group LLC. GAMLS
