Enjoy the Lake Eufaula lifestyle in this immaculate one-owner home in a peaceful gated community. A private boat slip on the community dock and sandy beach are just a golf cart ride away. This beautifully maintained 3-bedroom, 2-bath home features oversized bedrooms, large fully tiled showers, Anderson windows, privacy shutters, and a wood-burning fireplace with blower. The enclosed patio extends the living space and creates the perfect spot for morning coffee, quiet evenings, and enjoying the surrounding wildlife. Outside, you'll find a deer-proof gardening area, 2-car garage, and easy access to the community's private dock and sandy beach. The generator, washer, dryer, and refrigerator all stay, and the golf cart is negotiable, perfect for cruising down to your boat slip. Whether you're looking for a full-time lake home or an easy weekend getaway, this property offers the combination that's hard to find: a boat slip, gated community, sandy beach access, marina nearby, and a home that has been exceptionally cared for from day one.
For sale
$535,000
119 Mainsail Rd, Stigler, OK 74462
3beds
2,414sqft
Single Family Residence
Built in 2000
0.79 Acres Lot
$-- Zestimate®
$222/sqft
$38/mo HOA
What's special
Oversized bedroomsDeer-proof gardening areaPrivacy shuttersLarge fully tiled showersWood-burning fireplace with blowerAnderson windows
- 15 days
- 178
- 14
Likely to sell faster than
Zillow last checked:
Listing updated:
Listed by:
Natalie Tracy 918-720-5773,
Lakeside Real Estate
Source: MLS Technology, Inc.,MLS#: 2635303 Originating MLS: MLS Technology
Originating MLS: MLS TechnologyFacts & features
Interior
Bedrooms & bathrooms
- Bedrooms: 3
- Bathrooms: 2
- Full bathrooms: 2
Heating
- Central, Propane
Cooling
- Central Air
Appliances
- Included: Cooktop, Double Oven, Dryer, Dishwasher, Freezer, Disposal, Gas Water Heater, Microwave, Oven, Range, Refrigerator, Washer
- Laundry: Washer Hookup
Features
- Granite Counters, High Ceilings, Ceiling Fan(s), Electric Oven Connection, Gas Range Connection
- Flooring: Tile, Wood
- Doors: Insulated Doors
- Windows: Vinyl, Insulated Windows
- Number of fireplaces: 1
- Fireplace features: Blower Fan, Wood Burning
Interior area
- Total structure area: 2,414
- Total interior livable area: 2,414 sqft
Property
Parking
- Total spaces: 2
- Parking features: Attached, Garage, Garage Faces Side
- Attached garage spaces: 2
Features
- Levels: One
- Stories: 1
- Patio & porch: Covered, Enclosed, Patio, Porch
- Exterior features: Concrete Driveway, Sprinkler/Irrigation, Rain Gutters
- Pool features: None
- Fencing: None
- Waterfront features: Boat Dock/Slip, Lake, River Access, Water Access
- Body of water: Eufaula Lake
Lot
- Size: 0.79 Acres
- Features: Fruit Trees, Mature Trees
Details
- Additional structures: None
- Parcel number: 256000000045004500
Construction
Type & style
- Home type: SingleFamily
- Property subtype: Single Family Residence
Materials
- Brick, Wood Frame
- Foundation: Slab
- Roof: Asphalt,Fiberglass
Condition
- Year built: 2000
Utilities & green energy
- Sewer: Aerobic Septic
- Water: Rural
- Utilities for property: Electricity Available, Propane, Water Available
Green energy
- Energy efficient items: Doors, Windows
Community & HOA
Community
- Features: Gutter(s), Sidewalks
- Security: No Safety Shelter, Smoke Detector(s)
- Subdivision: Spinnaker Point
HOA
- Has HOA: Yes
- Amenities included: Gated
- HOA fee: $450 annually
Location
- Region: Stigler
Financial & listing details
- Price per square foot: $222/sqft
- Tax assessed value: $139,096
- Annual tax amount: $1,182
- Date on market: 9/25/2026
- Listing terms: Conventional,FHA,USDA Loan,VA Loan
Estimated market value
Not available
Estimated sales range
Not available
Not available
Price history
| Date | Event | Price |
|---|---|---|
| 9/25/2026 | Listed for sale | $535,000$222/sqft |
Source:  MLS Technology, Inc. #2635303 Report a problem MLS Technology, Inc. #2635303 Report a problem | ||
Public tax history
| Year | Property taxes | Tax assessment |
|---|---|---|
| 2025 | $1,182 -0.5% | $15,301 +0% |
| 2024 | $1,189 -0.3% | $15,300 |
| 2023 | $1,193 -0.6% | $15,300 0% |
| 2022 | $1,199 -0.7% | $15,301 |
| 2021 | $1,207 +6.3% | $15,301 |
| 2020 | $1,135 | $15,301 |
| 2019 | -- | $15,301 |
| 2018 | $1,160 | $15,301 |
| 2017 | $1,160 -0.1% | $15,301 |
| 2016 | $1,161 -0.6% | $15,301 |
| 2015 | $1,169 -0.2% | $15,301 |
| 2014 | $1,171 -0.4% | $15,301 |
| 2013 | $1,176 -0.2% | $15,301 |
| 2012 | $1,178 -0.4% | $15,301 |
| 2011 | $1,183 -0.4% | $15,301 |
| 2010 | $1,188 | $15,301 |
| 2009 | $1,188 +0.3% | $15,301 |
| 2008 | $1,184 | $15,301 |
| 2007 | $1,184 | $15,301 |
Find assessor info on the county website
Monthly payment
Est. payment
Payment breakdown
Explore the cost of this home by adjusting the details. Changes won't be saved.Climate risks
Neighborhood: 74462
Nearby schools
Schools provided by the listing agent
- Elementary: Canadian
- High: Canadian
- District: Canadian - Sch Dist (U5)
Source: MLS Technology, Inc.. This data may not be complete. We recommend contacting the local school district to confirm school assignments for this home.
Similar homes
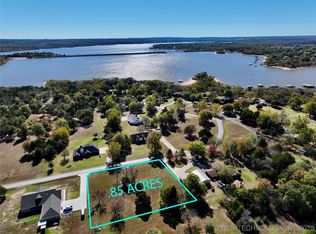
- $549,0003 bd2 ba2.4k sqft113 N Bk 1860 Rd, Stigler, OK 74462For Sale
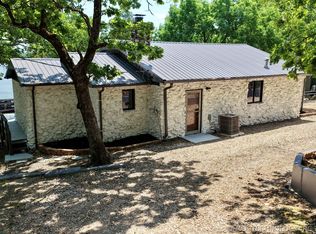 MLS ID #2616029, Karen Weldin, Eufaula Lakeshore Realty, LLC. MLS Technology, Inc.
 - $449,9005 bd3 ba2k sqft112 N Bk 1860 Rd, Stigler, OK 74462For Sale
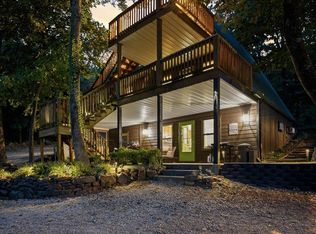 MLS ID #2632681, Nancy Tatum, Solid Rock, REALTORS. MLS Technology, Inc.
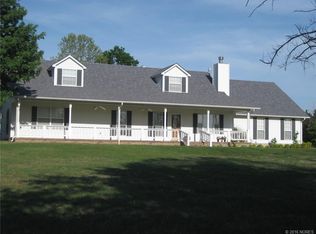
 - $674,9004 bd4 ba2.5k sqft114 N Bk 1860 Rd, Stigler, OK 74462For Sale
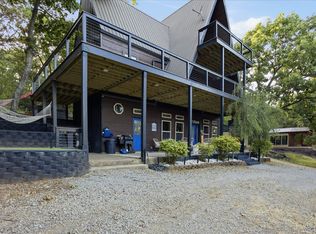 MLS ID #2632861, Nancy Tatum, Solid Rock, REALTORS. MLS Technology, Inc.
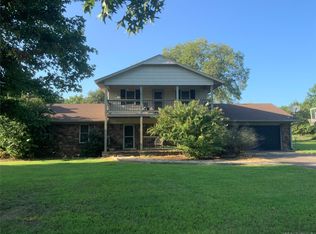
 - $485,0002 bd2 ba1.6k sqft418972 E 1156th Rd, Checotah, OK 74426For Sale
 MLS ID #135295, Jim Mccollom, CollegeTown Real O-State LLC. Stillwater MLS
