Welcome to 119 Marangale Road! This beautiful 3,000 sq. ft. Colonial offers spacious living, wonderful updates and an additional 1,400 sq. ft. of finished lower-level living space. Located on a quiet neighborhood street in the Fayetteville-Manlius School District, this inviting home features a terrific floor plan with three wood-burning fireplaces in the living room, family room and lower level. The bright, open kitchen features a breakfast bar, built-in pantry, Sub-Zero refrigerator and gas cooktop, and opens to a sun-filled morning room overlooking the private backyard. A formal dining room, private home office/den and spacious mudroom with built-in cubbies complete the main level. Upstairs are four generous bedrooms, including a lovely primary suite with a brand-new ensuite bath, plus an updated modern main bath. The finished lower level offers approximately 1,400 sq. ft. of additional living space with natural light, a large recreation room with wood-burning fireplace, a separate finished room currently used as a bedroom and a beautiful new full bath. Enjoy the ease of keeping your home warm in the winter and cool in the summer with the new multi-zone HVAC system. Step outside to your own private backyard retreat! The fully fenced, tree-lined yard features a lovely flagstone patio, Gunite inground pool with separate pool fencing and a convenient storage shed for pool supplies. Perfect for summer entertaining or simply relaxing in your own peaceful setting. Enjoy the charm of an established neighborhood with mature trees and landscaping, just minutes from the villages of Fayetteville and Manlius, FM schools, shopping, restaurants and an easy commute to downtown Syracuse. A wonderful combination of space, updates, privacy and location
Active
$729,900
119 Marangale Rd, Manlius, NY 13104
4beds
4,452sqft
Single Family Residence
Built in 1977
0.77 Acres Lot
$-- Zestimate®
$164/sqft
$-- HOA
What's special
Fully fenced tree-lined yardPrivate backyard retreatFour generous bedroomsLovely flagstone patioUpdated modern main bathNew multi-zone hvac systemSub-zero refrigerator
- 6 days
- 1,444
- 108
Zillow last checked:
Listing updated:
Listed by:
Hunt Real Estate ERA 315-682-7197,
Linda Crawford 315-682-7197
Source: NYSAMLSs,MLS#: S1723585 Originating MLS: Syracuse
Facts & features
Interior
Bedrooms & bathrooms
- Bedrooms: 4
- Bathrooms: 4
- Full bathrooms: 3
- 1/2 bathrooms: 1
- Main level bathrooms: 1
Heating
- Gas, Zoned, Forced Air
Cooling
- Central Air, Zoned
Appliances
- Included: Built-In Refrigerator, Dishwasher, Free-Standing Range, Disposal, Gas Water Heater, Microwave, Oven, Refrigerator
- Laundry: Main Level
Features
- Breakfast Bar, Ceiling Fan(s), Den, Separate/Formal Dining Room, Entrance Foyer, Eat-in Kitchen, Separate/Formal Living Room, Granite Counters, Other, Pantry, See Remarks, Storage, Natural Woodwork, Window Treatments, Bath in Primary Bedroom, Programmable Thermostat
- Flooring: Carpet, Ceramic Tile, Hardwood, Varies
- Windows: Drapes
- Basement: Full,Finished
- Number of fireplaces: 3
Interior area
- Total structure area: 4,452
- Total interior livable area: 4,452 sqft
- Finished area below ground: 600
Video & virtual tour
Property
Parking
- Total spaces: 2
- Parking features: Attached, Garage, Driveway, Garage Door Opener
- Attached garage spaces: 2
Features
- Levels: Two
- Stories: 2
- Patio & porch: Patio
- Exterior features: Blacktop Driveway, Fully Fenced, Pool, Patio, Private Yard, See Remarks
- Pool features: In Ground
- Fencing: Full
Lot
- Size: 0.77 Acres
- Dimensions: 188 x 180
- Features: Near Public Transit, Rectangular, Rectangular Lot, Residential Lot
Details
- Parcel number: 31388910300000030290000000
- Special conditions: Relocation
Construction
Type & style
- Home type: SingleFamily
- Architectural style: Colonial,Traditional,Transitional
- Property subtype: Single Family Residence
Materials
- Cedar, Copper Plumbing
- Foundation: Block
- Roof: Architectural,Shingle
Condition
- Resale
- Year built: 1977
Utilities & green energy
- Electric: Circuit Breakers
- Sewer: Connected
- Water: Connected, Public
- Utilities for property: Cable Available, High Speed Internet Available, Sewer Connected, Water Connected
Community & HOA
Community
- Security: Radon Mitigation System
- Subdivision: Stonehedge Tr Sec B
Location
- Region: Manlius
Financial & listing details
- Price per square foot: $164/sqft
- Tax assessed value: $630,500
- Annual tax amount: $17,627
- Date on market: 10/23/2026
- Listing terms: Cash,Conventional,VA Loan
Estimated market value
Not available
Estimated sales range
Not available
Not available
Price history
| Date | Event | Price |
|---|---|---|
| 10/23/2026 | Listed for sale | $729,900+16.8%$164/sqft |
Source:  NYSAMLSs #S1723585 Report a problem | ||
| 6/24/2024 | Sold | $625,000+5%$140/sqft |
Source: NYSAMLSs #S1526818 Report a problem | ||
| 6/13/2024 | Pending sale | $595,000$134/sqft |
Source: NYSAMLSs #S1526818 Report a problem | ||
| 3/26/2024 | Contingent | $595,000$134/sqft |
Source: NYSAMLSs #S1526818 Report a problem | ||
| 3/20/2024 | Listed for sale | $595,000$134/sqft |
Source: NYSAMLSs #S1526818 Report a problem | ||
Public tax history
| Year | Property taxes | Tax assessment |
|---|---|---|
| 2025 | -- | $568,000 +9% |
| 2024 | -- | $521,100 +15.3% |
| 2023 | -- | $451,900 +13.3% |
| 2022 | -- | $399,000 +13% |
| 2021 | -- | $353,100 |
| 2020 | -- | $353,100 +4% |
| 2019 | -- | $339,500 |
| 2018 | -- | $339,500 +1.1% |
| 2017 | $12,963 +179.8% | $335,900 |
| 2016 | $4,632 | $335,900 |
| 2015 | -- | $335,900 |
| 2014 | -- | $335,900 |
| 2013 | -- | $335,900 |
| 2012 | -- | $335,900 |
| 2011 | -- | $335,900 |
| 2010 | -- | $335,900 |
| 2009 | -- | $335,900 |
| 2008 | -- | $335,900 |
| 2007 | -- | $335,900 +12% |
| 2006 | -- | $300,000 |
| 2005 | -- | $300,000 +20.9% |
| 2004 | -- | $248,100 +5.8% |
| 2003 | -- | $234,500 +5% |
| 2002 | -- | $223,300 +8% |
| 2001 | -- | $206,800 |
| 2000 | -- | $206,800 |
Find assessor info on the county website
Monthly payment
Climate risks
Neighborhood: 13104
Nearby schools
Schools provided by the listing agent
- Elementary: Fayetteville Elementary
- Middle: Wellwood Middle
- High: Fayetteville-Manlius Senior High
- District: Fayetteville-Manlius
Source: NYSAMLSs. This data may not be complete. We recommend contacting the local school district to confirm school assignments for this home.

Similar homes
- $725,0004 bd3 ba3.2k sqft4378 Winding Creek Rd, Manlius, NY 13104For Sale
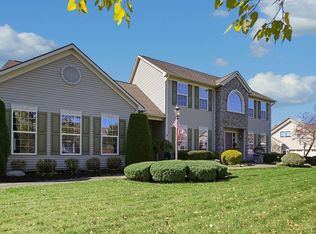
 MLS ID #S1720542, Chip Hodgkins, Listing by: Hunt Real Estate ERA. NYSAMLSs
- $749,9004 bd4 ba4.4k sqft4417 Winding Creek Rd, Manlius, NY 13104For Sale
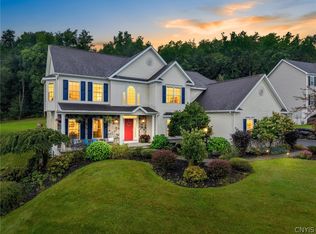 MLS ID #S1716573, Brian Niland, Listing by: Real Broker NY LLC. NYSAMLSs
- $675,0003 bd3 ba2.8k sqft3183 Windy Hill Ln, Manlius, NY 13104For Sale
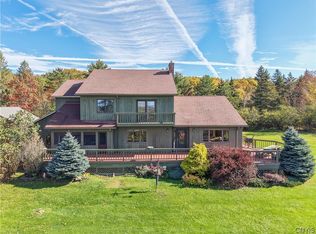 MLS ID #S1723702, Stephen Case, Listing by: Acropolis Realty Group LLC. NYSAMLSs
- $599,0004 bd4 ba3.3k sqft7815 Rolling Ridge Dr, Manlius, NY 13104For Sale
 MLS ID #S1705963, Judy M. Winslow, Listing by: Hunt Real Estate ERA. NYSAMLSs
- $588,8885 bd3 ba3.3k sqft7801 Clearwater Cir, Manlius, NY 13104For SaleMLS ID #S1712274, Winnie Macheda, Listing by: Limestone Creek Properties LLC. NYSAMLSs
- $419,9004 bd3 ba2.3k sqft110 Foxcroft Ln, Fayetteville, NY 13066For SaleMLS ID #S1725631, Anne Trachtenberg, Listing by: Hunt Real Estate ERA. NYSAMLSs
- $699,9004 bd4 ba3.6k sqft4126 Barker Hill Rd, Jamesville, NY 13078For SaleMLS ID #S1723607, Thomas Tarry JR, Listing by: Move Real Estate. NYSAMLSs
- $749,0005 bd5 ba4k sqft6980 Woodchuck Hill Rd, Fayetteville, NY 13066For SaleMLS ID #S1713362, Lynn Pirro Burns, Listing by: Howard Hanna Real Estate. NYSAMLSs
- $498,9005 bd3 ba2.6k sqft4852 Carey Dr, Manlius, NY 13104For SaleMLS ID #S1719174, Michael Gaulin, Listing by: Hunt Real Estate ERA. NYSAMLSs
- $650,0003 bd3 ba2.7k sqft105 Henschke Dr, Fayetteville, NY 13066For SaleMLS ID #S1710693, Lynn Pirro Burns, Listing by: Howard Hanna Real Estate. NYSAMLSs
- $549,9004 bd3 ba2.6k sqft8206 Duvall Cir, Manlius, NY 13104For SaleMLS ID #S1717768, Richard Klink, Listing by: Berkshire Hathaway CNY Realty. NYSAMLSs
- $625,0005 bd4 ba3.6k sqft4231 Westshore Manor Rd, Jamesville, NY 13078For SaleMLS ID #S1725212, Ella Fannin, Listing by: Acropolis Realty Group LLC. NYSAMLSs
- $485,0004 bd3 ba2.2k sqft4876 Edgeworth Dr, Manlius, NY 13104For SaleMLS ID #S1721040, Peg Schick, Listing by: Hunt Real Estate ERA. NYSAMLSs
- $759,9004 bd3 ba3k sqft5134 Yellow Wood Pkwy, Jamesville, NY 13078For SaleMLS ID #S1720452, Cheri Scicchitano, Listing by: Acropolis Realty Group LLC. NYSAMLSs
- $725,0005 bd4 ba4.2k sqft102 Minoa Lakes Dr, Minoa, NY 13116For SaleMLS ID #S1718655, Linda Crawford, Listing by: Hunt Real Estate ERA. NYSAMLSs
- $819,9004 bd4 ba3.1k sqft701 Front Royal Cir, Fayetteville, NY 13066For SaleMLS ID #S1720052, Michelle Santiago, Listing by: Skinner & Assoc. Realty LLC. NYSAMLSs
- $519,9004 bd4 ba3k sqft416 Churchill Ln, Fayetteville, NY 13066For SaleMLS ID #S1719235, Holly Kane, Listing by: Coldwell Banker Prime Prop,Inc. NYSAMLSs
- $730,0005 bd4 ba3.2k sqft5840 Pierson Rd, Fayetteville, NY 13066For SaleMLS ID #S1708142, Tim M McCarthy, Listing by: Hunt Real Estate ERA. NYSAMLSs
- $699,9995 bd4 ba2.8k sqft8332 Moyer Carriage, Cicero, NY 13039For SaleMLS ID #S1725082, Theresa R Peplinski, Listing by: Coldwell Banker Prime Prop,Inc. NYSAMLSs
