Skip main navigation
Sold for $705,000
  • $705,000

    119 Matt Phillips Rd NW, Huntsville, AL 35806

    4beds
    3,701sqft
    Single Family Residence
    Built in 1988
    1.89 Acres Lot
    $705,100 Zestimate®
    $190/sqft
    $4,062 Estimated rent

    Home value

    $705,100

    $670,000 - $740,000

    $4,062/mo

    Zestimate® history
    Loading...

    Owner options

    List your home for rent

    $4,062/mo

    Rent Zestimate®

    Find your next renter with Zillow Rental Manager. Plus, with online applications, you can quickly screen prospective tenants – for free.

    Learn more

    $4,062/mo

    Rent Zestimate®

    Refinance and save

    $4,036/mo

    Est. payment

    Refinancing to a lower rate could help reduce your monthly payments and save thousands over the life of the loan.

    See today's rates

    $4,036/mo

    Est. payment

    Explore your selling options

    Work with a Zillow partner agent

    Leverage their expertise and Zillow's premium Showcase listings to get your home seen by more buyers.

    Get started

    List with your own agent

    Get your home in front of millions of buyers by listing it on Zillow.

    Learn how to do it

    Sell it yourself

    Take full control of how buyers see your home on Zillow by listing For Sale by Owner (FSBO).

    List your home

    What's special

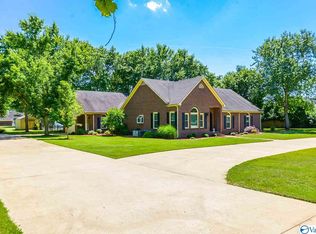
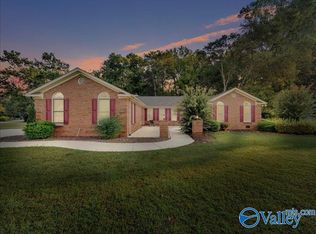
    Remodeled Cape Cod elegance meets Southern charm on 1.89 private acres. Charming front porch, saltwater pool, and courtyard patio – effortless outdoor entertaining. Inside, hardwood floors flow throughout the showstopper chef’s kitchen with Wolf gas range, dual islands, prep sink, & walk in pantry. Living room features vaulted cathedral ceiling with floor-to-ceiling wood-burning fireplace. Luxurious primary suite with heated tile floors and spa tile shower in the ensuite. Generous sized secondary bedrooms with loft. 4th bedroom doubles as ICF storm shelter, & 300 additional sqft bonus/office above garage. Over 1400 sqft of garage space! Too many features to list – see feature sheet attached.

    Zillow last checked:

    Listing updated:

    Listed by:

    Megan Wilson 256-583-4710,

    Capstone Realty

    Bought with:

    Nate Woodall, 105000

    Rosenblum Realty, Inc.

    Source: ValleyMLS,MLS#: 21912017MLS Logo

    Facts & features

    Interior

    Bedrooms & bathrooms
    • Bedrooms: 4
    • Bathrooms: 4
    • Full bathrooms: 3
    • 1/2 bathrooms: 1
    Primary bedroom
    • Features: Ceiling Fan(s), Smooth Ceiling, Window Cov, Wood Floor
    • Level: First
    • Area: 210
    • Dimensions: 15 x 14
    Bedroom 2
    • Features: Ceiling Fan(s), Carpet, Smooth Ceiling
    • Level: Second
    • Area: 180
    • Dimensions: 12 x 15
    Bedroom 3
    • Features: Ceiling Fan(s), Carpet, Smooth Ceiling
    • Level: Second
    • Area: 180
    • Dimensions: 12 x 15
    Bedroom 4
    • Features: Smooth Ceiling, Window Cov, Wood Floor
    • Level: First
    • Area: 210
    • Dimensions: 14 x 15
    Dining room
    • Features: Smooth Ceiling, Window Cov, Wood Floor
    • Level: First
    • Area: 143
    • Dimensions: 11 x 13
    Kitchen
    • Features: Granite Counters, Kitchen Island, Pantry, Smooth Ceiling, Wood Floor
    • Level: First
    • Area: 238
    • Dimensions: 17 x 14
    Living room
    • Features: Ceiling Fan(s), Fireplace, Smooth Ceiling, Vaulted Ceiling(s), Window Cov, Wood Floor
    • Level: First
    • Area: 374
    • Dimensions: 22 x 17
    Bonus room
    • Features: Carpet
    • Level: Second
    • Area: 231
    • Dimensions: 11 x 21
    Laundry room
    • Features: Smooth Ceiling, Tile, Utility Sink
    • Level: First
    • Area: 90
    • Dimensions: 9 x 10
    Loft
    • Features: Carpet, Smooth Ceiling
    • Level: Second
    • Area: 195
    • Dimensions: 13 x 15
    Heating
    • Central 2+
    Cooling
    • Multi Units
    Appliances
    • Included: Dishwasher, Disposal, Double Oven, Gas Cooktop
    Features
    • Basement: Crawl Space
    • Has fireplace: Yes
    • Fireplace features: Wood Burning
    Interior area
    • Total interior livable area: 3,701 sqft

    Property

    Parking
    • Parking features: Garage-Attached, Workshop in Garage, Garage Faces Front, Garage Faces Side, Garage-Four Car, RV Access/Parking, Corner Lot
    Features
    • Levels: Two
    • Stories: 2
    • Patio & porch: Patio, Front Porch, Covered Porch
    • Exterior features: Curb/Gutters
    • Has private pool: Yes
    • Pool features: Salt Water
    Lot
    • Size: 1.89 Acres
    Details
    • Parcel number: 1501110001036000

    Construction

    Type & style
    • Home type: SingleFamily
    • Architectural style: Cape Cod
    • Property subtype: Single Family Residence
    Condition
    • New construction: No
    • Year built: 1988

    Utilities & green energy

    • Sewer: Septic Tank
    • Water: Public

    Community & neighborhood

    Community
    • Community features: Curbs
    Location
    • Region: Huntsville
    • Subdivision: Wrightland

    Price history

    DateEventPrice
    4/27/2026Sold$705,000+1.9%$190/sqft
    Source: ValleyMLS #21912017 Report a problem
    3/17/2026Pending sale$692,000$187/sqft
    Source: ValleyMLS #21912017 Report a problem
    3/12/2026Listed for sale$692,000+72.4%$187/sqft
    Source: ValleyMLS #21912017 Report a problem
    9/29/2021Sold$401,300+60.5%$108/sqft
    Source: Public Record Report a problem
    3/1/2011Sold$250,000$68/sqft
    Source: Public Record Report a problem

    Public tax history

    YearProperty taxesTax assessment
    2025$1,338 +6%$45,580 +5.9%
    2024$1,262 +4.5%$43,060 +4.4%
    2023$1,208 -14.3%$41,260 +2.8%
    2022$1,410 $40,140
    2021$1,410 +11.7%$40,140 +11.3%
    2020$1,261 +3.5%$36,080 +3.3%
    2019$1,219 $34,920 +7%
    2018$1,219 +7.3%$32,640
    2017$1,136 $32,640
    2016$1,136 $32,640
    2015$1,136 +7%$32,640 +6.7%
    2014$1,061 $30,600
    2013-- $30,600 +48.1%
    2012-- $20,660
    2011-- $20,660

    Find assessor info on the county website

    Neighborhood: 35806

    Nearby schools

    GreatSchools rating
    Schools provided by the listing agent
    • Elementary: Monrovia
    • Middle: Monrovia
    • High: Sparkman

    Source: ValleyMLS. This data may not be complete. We recommend contacting the local school district to confirm school assignments for this home.

    Get a cash offer in 3 minutes
    Find out how much your home could sell for in as little as 3 minutes with a no-obligation cash offer.
    Estimated market value
    $705,100
    Get a cash offer in 3 minutes
    Find out how much your home could sell for in as little as 3 minutes with a no-obligation cash offer.
    Estimated market value
    $705,100