Welcome to this 3-bedroom, 3-bathroom home on a nice corner lot. There is tons of living space inside with a large living room, great sized kitchen with eating area and also a large family room. Upstairs are 3 bedrooms and a bathroom. The basement has space to have a den and also an office plus there is another bathroom. Watch the 3D Tour and then call for your private showing!
Pending
$195,000
119 Morningside Rd, Albert Lea, MN 56007
3beds
1,509sqft
Single Family
Built in 1952
8,232 Square Feet Lot
$189,600 Zestimate®
$129/sqft
$-- HOA
What's special
Large family roomNice corner lot
- 83 days
- 63
- 0
Likely to sell faster than
Zillow last checked:
Listing updated:
Listed by:
Tracy Fjeldberg 507-373-9586,
Leland Realty
Source: NorthstarMLS as distributed by MLS GRID,MLS#: 7096061
Facts & features
Interior
Bedrooms & bathrooms
- Bedrooms: 3
- Bathrooms: 3
- 3/4 bathrooms: 2
- 1/2 bathrooms: 1
Bedroom
- Level: Upper
- Area: 96 Square Feet
- Dimensions: 12x8
Bedroom 2
- Level: Upper
- Area: 90 Square Feet
- Dimensions: 10x9
Bedroom 3
- Level: Upper
- Area: 110 Square Feet
- Dimensions: 11x10
Bathroom
- Level: Main
- Area: 16 Square Feet
- Dimensions: 4x4
Bathroom
- Level: Upper
- Area: 42 Square Feet
- Dimensions: 6x7
Dining room
- Level: Main
- Area: 88 Square Feet
- Dimensions: 11x8
Family room
- Level: Main
- Area: 462 Square Feet
- Dimensions: 21x22
Kitchen
- Level: Main
- Area: 192 Square Feet
- Dimensions: 12x16
Living room
- Level: Main
- Area: 240 Square Feet
- Dimensions: 24x10
Heating
- Forced Air
Cooling
- None
Appliances
- Included: Dishwasher, Dryer, Microwave, Range, Refrigerator
- Laundry: Electric Dryer Hookup, Laundry Room, Washer Hookup
Features
- Basement: Block
- Number of fireplaces: 1
- Fireplace features: Family Room, Wood Burning
Interior area
- Total structure area: 1,917
- Total interior livable area: 1,509 sqft
- Finished area above ground: 1,269
- Finished area below ground: 240
Property
Parking
- Total spaces: 1
- Parking features: Attached, Concrete
- Attached garage spaces: 1
Accessibility
- Accessibility features: None
Features
- Levels: Two
- Stories: 2
Lot
- Size: 8,232 Square Feet
- Dimensions: 75 x 110
Details
- Additional structures: Garage(s)
- Foundation area: 645
- Parcel number: 342420220
- Zoning description: Residential-Single Family
Construction
Type & style
- Home type: SingleFamily
- Property subtype: Single Family
Materials
- Roof: Metal
Condition
- New construction: No
- Year built: 1952
Utilities & green energy
- Gas: Natural Gas
- Sewer: City Sewer/Connected
- Water: City Water/Connected
Community & HOA
Community
- Subdivision: Morningside Add
HOA
- Has HOA: No
Location
- Region: Albert Lea
Financial & listing details
- Price per square foot: $129/sqft
- Tax assessed value: $179,700
- Annual tax amount: $2,388
- Date on market: 6/24/2026
- Cumulative days on market: 83 days
- Road surface type: Paved
Estimated market value
$189,600
$180,000 - $199,000
$1,571/mo
Price history
| Date | Event | Price |
|---|---|---|
| 8/19/2026 | Pending sale | $195,000$129/sqft |
Source:  NorthstarMLS as distributed by MLS GRID #7096061 Report a problem NorthstarMLS as distributed by MLS GRID #7096061 Report a problem | ||
| 6/24/2026 | Listed for sale | $195,000$129/sqft |
Source: NorthstarMLS as distributed by MLS GRID #7096061 Report a problem | ||
Public tax history
| Year | Property taxes | Tax assessment |
|---|---|---|
| 2025 | $2,200 +3.5% | $179,700 +8.3% |
| 2024 | $2,126 +6.1% | $166,000 +5.4% |
| 2023 | $2,004 -1% | $157,500 -4.6% |
| 2022 | $2,024 +16.2% | $165,100 +24.2% |
| 2021 | $1,742 | $132,900 -0.1% |
| 2020 | $1,742 +23% | $133,000 |
| 2019 | $1,416 | -- |
| 2018 | $1,416 -1.5% | -- |
| 2016 | $1,438 +0.4% | -- |
| 2015 | $1,432 -3.1% | -- |
| 2014 | $1,478 +23.8% | -- |
| 2012 | $1,194 | -- |
| 2011 | -- | -- |
| 2010 | -- | -- |
Find assessor info on the county website
Monthly payment
Est. payment
Payment breakdown
Explore the cost of this home by adjusting the details. Changes won't be saved.Climate risks
Neighborhood: 56007
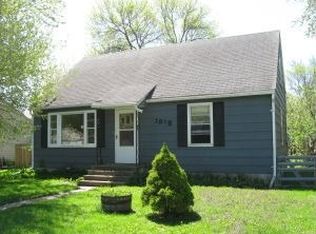
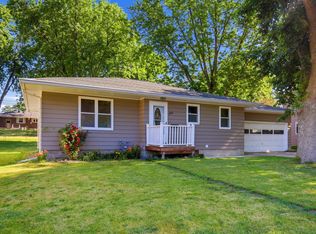
Similar homes
- $190,0002 bd2 ba1.3k sqft205 Burr Oak Dr, Albert Lea, MN 56007For Sale
 MLS ID #7099734, Bryan Ner, Partners Realty Inc.. NorthstarMLS as distributed by MLS GRID
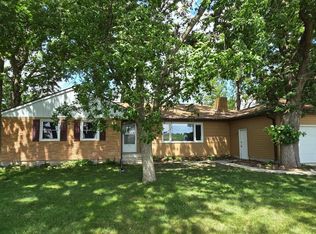
 - $214,9003 bd3 ba1.9k sqft1713 S Shore Dr, Albert Lea, MN 56007For Sale
 MLS ID #7090675, Pamela Schmidt, Coldwell Banker River Valley, REALTORS. NorthstarMLS as distributed by MLS GRID
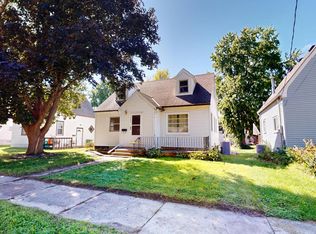
 - $139,9003 bd2 ba1.3k sqft1420 Academy Ave, Albert Lea, MN 56007For Sale
 MLS ID #7137483, Norena Brekke, Leland Realty. NorthstarMLS as distributed by MLS GRID
 - $179,9003 bd2 ba1.4k sqft812 Bridge Ave, Albert Lea, MN 56007For Sale
 MLS ID #7124739, Rick Mummert, Century 21 Atwood. NorthstarMLS as distributed by MLS GRID
 - $195,0004 bd2 ba1.6k sqft2205 Milo Ave, Albert Lea, MN 56007For SaleMLS ID #7042017, Norena Brekke, Leland Realty. NorthstarMLS as distributed by MLS GRID
- $184,0003 bd2 ba1.2k sqft1617 Crystal Dr, Albert Lea, MN 56007For SaleMLS ID #7044394, Amy L Willett, Midwest Property Connections. NorthstarMLS as distributed by MLS GRID
- $210,0003 bd2 ba1.5k sqft519 Johnson St, Albert Lea, MN 56007For SaleMLS ID #7049156, Rick Mummert, Century 21 Atwood. NorthstarMLS as distributed by MLS GRID
- $140,0003 bd2 ba1.2k sqft504 Edgewood Ave, Albert Lea, MN 56007For SaleMLS ID #7125046, Hsar Htoo, Partners Realty Inc.. NorthstarMLS as distributed by MLS GRID
- $236,0003 bd2 ba1.7k sqft204 Fredrick Dr, Albert Lea, MN 56007For SaleMLS ID #7079566, Craig Hoium, Century 21 Atwood. NorthstarMLS as distributed by MLS GRID
- $199,0003 bd1 ba1k sqft1405 W Clark St, Albert Lea, MN 56007For SaleMLS ID #7096155, Debra L. Schmidt, Help-U-Sell Heritage Real Est.. NorthstarMLS as distributed by MLS GRID
- $130,0002 bd1 ba1.2k sqft1014 Saint Peter Ave, Albert Lea, MN 56007For SaleMLS ID #7141886, Craig Ugland, Edina Realty, Inc.. NorthstarMLS as distributed by MLS GRID
- $185,0002 bd1 ba1.1k sqft702 Glenview Dr, Albert Lea, MN 56007For SaleMLS ID #7099813, Jeffrey Paul Nielsen, Century 21 Atwood. NorthstarMLS as distributed by MLS GRID
- $165,9003 bd2 ba1.5k sqft617 Ruble Ave, Albert Lea, MN 56007For SaleMLS ID #7078581, Davy Villarreal, Robert Hoffman Realty Inc.. NorthstarMLS as distributed by MLS GRID
- $259,9003 bd2 ba1.8k sqft1402 Marie Ave, Albert Lea, MN 56007For SaleMLS ID #7103204, Norena Brekke, Leland Realty. NorthstarMLS as distributed by MLS GRID
- $239,9004 bd2 ba1.5k sqft2418 W Main St, Albert Lea, MN 56007For SaleMLS ID #7058636, Craig Hoium, Century 21 Atwood. NorthstarMLS as distributed by MLS GRID
- $244,9004 bd2 ba1.9k sqft1006 Elmhill Dr, Albert Lea, MN 56007For SaleMLS ID #7134468, Corey Mercer, Jason Mitchell Group. NorthstarMLS as distributed by MLS GRID
- $239,9004 bd3 ba2.1k sqft1426 Circle Dr, Albert Lea, MN 56007For SaleMLS ID #7100533, Matthew N Johnson, Leland Realty. NorthstarMLS as distributed by MLS GRID
- $249,8003 bd2 ba1.6k sqft2130 Grand Ave, Albert Lea, MN 56007For SaleMLS ID #7115063, Shanti Pfenning, Coldwell Banker Realty. NorthstarMLS as distributed by MLS GRID
- $120,0002 bd2 ba1.2k sqft506 Saint Peter Ave, Albert Lea, MN 56007For SaleMLS ID #7107810, Kheu Cha, Re/Max Results. NorthstarMLS as distributed by MLS GRID
