Beautifully presented inside and out, this two-storey semi-detached home offers inviting living spaces, thoughtful decorative details and a backyard made for relaxing! A covered front entry welcomes you into a practical foyer with built-in bench seating, coat hooks and shoe storage. The bright living room features a large bay window, wood-look flooring and a soft neutral palette that carries throughout the main level. Gather in the dining area, where board-and-batten detailing and a statement light fixture add character. The kitchen features painted cabinetry, a white subway tile backsplash, stainless steel appliances, including a new fridge and stove in 2026, open display shelving and a wood-topped peninsula with breakfast seating. A window above the sink overlooks the backyard, while the rear mudroom provides convenient storage and access to the deck. A charming two-piece bathroom completes this level. Upstairs, three bedrooms include a spacious primary with two closets and room for a king-size bed, along with a second and third bedroom. The four-piece bathroom features a wide vanity and tub/shower combination. Downstairs, the developed basement offers room for movie nights, games or relaxing in the spacious recreation room, plus a separate room for an office or hobbies, laundry and additional storage. The fully fenced backyard is a standout, with a spacious deck accommodating both dining and lounge areas, a neatly maintained lawn, decorative rock borders and trees. A storage shed keeps outdoor tools and seasonal items tucked away, while ample off-street parking accommodates three vehicles with access from the back alley. Whether hosting summer barbecues or enjoying a quiet evening outdoors, this thoughtfully landscaped space is ready to enjoy. This is such a welcoming home, with character, functional space and a backyard made to enjoy. Come see why you’ll want to make it your own!
For sale
C$314,900
119 NW Rutherford Dr, Red Deer, AB T4P 3G2
4beds
1,295sqft
Semi Detached (Half Duplex)
Built in 1986
-- sqft lot
$-- Zestimate®
C$243/sqft
C$-- HOA
What's special
Inviting living spacesThoughtful decorative detailsBackyard made for relaxingCovered front entryLarge bay windowWood-look flooringSoft neutral palette
- 2 days
- 21
- 2
Zillow last checked:
Listing updated:
Listed by:
Kari Flaws, Associate,
Royal Lepage Network Realty Corp.
Source: courtesy of Pillar9 System,MLS®#: A2358670 Originating MLS®#: Central Alberta
Facts & features
Interior
Bedrooms & bathrooms
- Bedrooms: 4
- Bathrooms: 2
- Full bathrooms: 1
- 1/2 bathrooms: 1
Bedroom
- Level: Second
- Dimensions: 9`5" x 9`2"
Bedroom
- Level: Second
- Dimensions: 9`5" x 12`6"
Other
- Level: Second
- Dimensions: 13`9" x 13`2"
Bedroom
- Level: Basement
- Dimensions: 9`3" x 10`7"
Other
- Level: Main
- Dimensions: 5`8" x 4`8"
Other
- Level: Second
- Dimensions: 4`11" x 9`5"
Dining room
- Level: Main
- Dimensions: 10`10" x 9`1"
Game room
- Level: Basement
- Dimensions: 18`10" x 19`8"
Kitchen
- Level: Main
- Dimensions: 13`4" x 9`10"
Laundry
- Level: Basement
- Dimensions: 9`3" x 10`9"
Living room
- Level: Main
- Dimensions: 13`8" x 14`9"
Storage
- Level: Basement
- Dimensions: 5`2" x 6`7"
Heating
- Forced Air, Natural Gas
Cooling
- None
Appliances
- Included: Dishwasher, Electric Stove, Refrigerator, Washer/Dryer
- Laundry: In Basement
Features
- Kitchen Island, Wood Counters
- Flooring: Carpet, Vinyl
- Basement: Full
- Number of fireplaces: 1
- Fireplace features: Basement, Electric
- Common walls with other units/homes: 1 Common Wall
Interior area
- Total interior livable area: 1,295 sqft
- Finished area above ground: 1,295
- Finished area below ground: 658
Video & virtual tour
Property
Parking
- Total spaces: 3
- Parking features: Off Street
Features
- Levels: Two,2 Storey
- Stories: 1
- Patio & porch: Deck
- Exterior features: Private Yard, Storage
- Fencing: Fenced
- Frontage length: 8.99M 29`6"
Lot
- Size: 3,484 Square Feet
- Features: Back Lane, Back Yard, City Lot, Front Yard, Landscaped, Lawn, Rectangular Lot, Standard Shaped Lot
Details
- Parcel number: 113640034
- Zoning: R-D
Construction
Type & style
- Home type: MultiFamily
- Property subtype: Semi Detached (Half Duplex)
- Attached to another structure: Yes
Materials
- Vinyl Siding
- Foundation: Wood
- Roof: Asphalt Shingle
Condition
- New construction: No
- Year built: 1986
Community & HOA
Community
- Features: Golf, Park, Playground
- Subdivision: Rosedale Estates
HOA
- Has HOA: No
Location
- Region: Red Deer
Financial & listing details
- Price per square foot: C$243/sqft
- Date on market: 11/16/2026
- Inclusions: Basement Fireplace, Shed
Price history
Price history is unavailable.
Public tax history
Tax history is unavailable.
Climate risks
Neighborhood: Rosedale Estates
Nearby schools
GreatSchools rating
No schools nearby
We couldn't find any schools near this home.


Similar homes
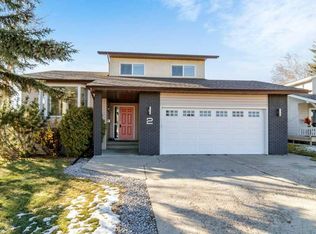
- C$329,9003 bd3 ba1k sqft98 S Excell St, Red Deer, AB T4R 2H8For Sale
 MLS ID #A2358515, Paul Jones, Associate Broker, Re/Max Real Estate Central Alberta. courtesy of Pillar9 System
- C$312,0004 bd2 ba1k sqft37 N Eggleton St, Red Deer, AB T4R 2L2For Sale
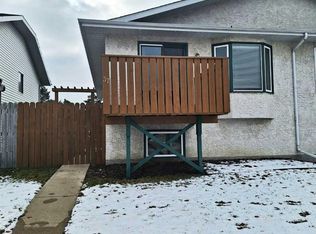 MLS ID #A2355886, Barb Munday, Associate, Red Key Realty & Property Management. courtesy of Pillar9 System
- C$324,9004 bd2 ba920 sqft38 E Eastman Cres, Red Deer, AB T4R 1Y3For Sale
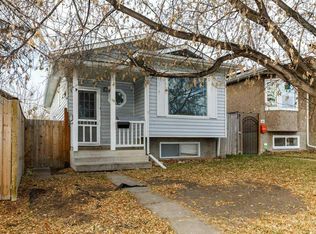 MLS ID #A2357434, Blair Andrew, Associate, Royal Lepage Network Realty Corp.. courtesy of Pillar9 System
- C$359,9003 bd1 ba950 sqft77 Card Cres, Red Deer, AB T4P 2E2For Sale
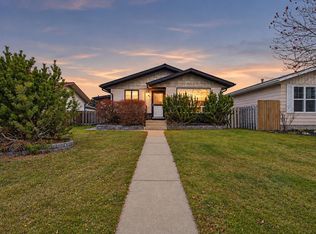 Century 21 Canada
