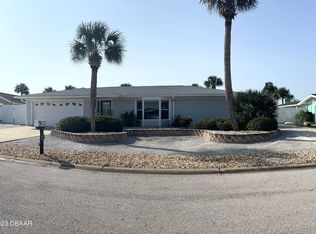
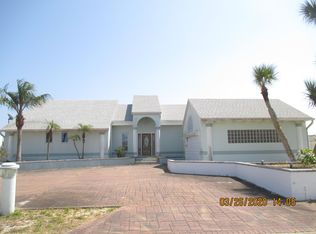
119 Old Carriage Rd, Ponce Inlet, FL 32127
What's special
Live the ultimate coastal boating lifestyle in this beautifully maintained canal-front home in highly sought-after Ponce Inlet, offering direct boat access to the Intracoastal Waterway and Atlantic Ocean just north of the Ponce Inlet Jetty. Whether you're heading out for a sunset cruise, deep-sea fishing, or docking for dinner at local favorites like Off The Hook at Inlet Harbor or Down the Hatch, this location puts it all within easy reach by water or a quick drive. This waterfront property features a private boat lift, seawall, and no history of flooding, plus the added benefit of being on a police electrical line for reliable power stability. Extensively improved and thoughtfully upgraded, this home blends peace of mind with modern comfort. Major investments include a new AC system (2023), roof (2018), Dovi impact windows and doors, Anderson sliding doors, French drain system, upgraded foundation work, hurricane shutters, insulated garage door, gutters, and Hardy board eave replacements. The remodeled kitchen showcases tile flooring and quality finishes, complemented by laminated wood flooring throughout main living areas. A saltwater pool and newly sealed pool deck create a private outdoor retreat, while exterior repairs, fresh paint, and the removal of the pool cage enhance both aesthetics and functionality. Additional improvements such as a termite bond with Shell Pest, electrical upgrades, and a recently reinforced seawall demonstrate the care and investment poured into this property. If you're searching for a move-in-ready waterfront home with direct boating access, major system upgrades, and an unbeatable location near dining, marinas, and beaches, this Ponce Inlet gem delivers the full Florida coastal lifestyle.
- 187 days |
- 586 |
- 30 |
Travel times
Living Room
Kitchen
Primary Bedroom
Zillow last checked:
Listing updated:
Mike Gagliardi 386-245-9258,
RE/MAX Signature
Facts & features
Interior
Bedrooms & bathrooms
- Bedrooms: 3
- Bathrooms: 2
- Full bathrooms: 2
Bedroom 1
- Level: Main
- Area: 180 Square Feet
- Dimensions: 12.00 x 15.00
Bedroom 2
- Level: Main
- Area: 168 Square Feet
- Dimensions: 14.00 x 12.00
Bedroom 3
- Level: Main
- Area: 132 Square Feet
- Dimensions: 11.00 x 12.00
Dining room
- Level: Main
- Area: 120 Square Feet
- Dimensions: 10.00 x 12.00
Kitchen
- Level: Main
- Area: 168 Square Feet
- Dimensions: 14.00 x 12.00
Living room
- Level: Main
- Area: 342 Square Feet
- Dimensions: 18.00 x 19.00
Office
- Level: Main
- Area: 99 Square Feet
- Dimensions: 11.00 x 9.00
Heating
- Central, Electric
Cooling
- Central Air, Electric
Appliances
- Included: Washer, Refrigerator, Microwave, Electric Range, Dryer, Dishwasher
- Laundry: In Garage
Features
- Ceiling Fan(s), Kitchen Island, Open Floorplan, Split Bedrooms
- Flooring: Laminate, Tile
- Doors: Impact Windows
- Windows: Storm Shutters
- Number of fireplaces: 1
Interior area
- Total structure area: 2,907
- Total interior livable area: 1,907 sqft
Video & virtual tour
Property
Parking
- Total spaces: 2
- Parking features: Attached, Garage
- Attached garage spaces: 2
Features
- Levels: One
- Stories: 1
- Patio & porch: Covered, Patio, Porch, Rear Porch
- Exterior features: Boat Lift, Boat Slip, Courtyard
- Pool features: In Ground
- Fencing: Privacy
- Has view: Yes
- View description: Canal, Intracoastal, River, Water
- Has water view: Yes
- Water view: Canal,Intracoastal,River,Water
- Waterfront features: Canal Front, Intracoastal, Navigable Water, Ocean Access, River Access, River Front, Seawall
Lot
- Size: 0.25 Acres
- Dimensions: 90.0 ft x 125.0 ft
Details
- Parcel number: 631301000540
Construction
Type & style
- Home type: SingleFamily
- Property subtype: Single Family Residence, Residential
Materials
- Block, Concrete
- Foundation: Slab
- Roof: Shingle
Condition
- Updated/Remodeled
- New construction: No
- Year built: 1970
Utilities & green energy
- Sewer: Public Sewer
- Water: Public
- Utilities for property: Sewer Available, Water Available
Community & HOA
Community
- Subdivision: Emerald Isle
HOA
- Has HOA: No
Location
- Region: Ponce Inlet
Financial & listing details
- Price per square foot: $603/sqft
- Tax assessed value: $965,077
- Annual tax amount: $7,232
- Date on market: 2/19/2026
- Listing terms: Cash,Conventional,FHA,VA Loan
Price history
| Date | Event | Price |
|---|---|---|
| 4/10/2026 | Price change | $1,150,000-11.5%$603/sqft |
Source: | ||
| 2/19/2026 | Listed for sale | $1,299,999+117%$682/sqft |
Source: | ||
| 3/20/2010 | Listing removed | $599,000+19.3%$314/sqft |
Source: Visual Tour #488524 Report a problem | ||
| 10/13/2009 | Sold | $502,000-16.2%$263/sqft |
Source: Public Record Report a problem | ||
| 4/2/2009 | Listed for sale | $599,000+199.5%$314/sqft |
Source: Visual Tour #488524 Report a problem | ||
| 3/26/1999 | Sold | $200,000+2.6%$105/sqft |
Source: Public Record Report a problem | ||
| 12/23/1997 | Sold | $195,000$102/sqft |
Source: Public Record Report a problem | ||
Public tax history
| Year | Property taxes | Tax assessment |
|---|---|---|
| 2025 | $7,232 +1.4% | $439,981 +2.8% |
| 2024 | $7,129 +2.8% | $428,166 +3% |
| 2023 | $6,938 +7.6% | $415,696 +3% |
| 2022 | $6,445 | $403,588 +6.9% |
| 2021 | -- | $377,603 +1.4% |
| 2020 | $6,425 | $372,390 +2.3% |
| 2019 | $6,425 +2.7% | $364,018 +1.9% |
| 2018 | $6,254 +0.5% | $357,231 +2.1% |
| 2017 | $6,225 +0.1% | $349,883 +2.1% |
| 2016 | $6,216 -1.8% | $342,687 +0.7% |
| 2015 | $6,332 -4.4% | $340,305 +0.8% |
| 2014 | $6,624 | $337,604 +10.2% |
| 2013 | -- | $306,219 -4.6% |
| 2012 | -- | $321,007 0% |
| 2011 | -- | $321,056 -7% |
| 2010 | -- | $345,389 -3.7% |
| 2009 | -- | $358,617 -49.7% |
| 2007 | -- | $713,411 +2.6% |
| 2006 | -- | $695,650 +54.3% |
| 2005 | -- | $450,780 +19.8% |
| 2004 | -- | $376,433 +21.5% |
| 2003 | -- | $309,781 -7.5% |
| 2002 | -- | $334,949 +69.2% |
| 2001 | -- | $197,922 +7.6% |
| 2000 | -- | $183,900 |
Find assessor info on the county website
Monthly payment
Estimated market value
$1,048,200
$996,000 - $1.10M
$4,159/mo
Climate risks
Explore flood, wildfire, and other predictive climate risk information for this property on First Street®️.