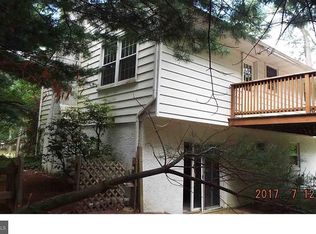
Architecturally stunning contemporary home offering 3 bedrooms and 2.5 baths on a beautifully landscaped private setting. The minute you enter from your 15 ft. front door, this home will take your breath away. Your guests are welcomed by dramatic glass walls, soaring ceilings, an impressive atrium, and abundant natural light that create a truly one-of-a-kind living experience. It is as much a work of art, as it is a stunning home. The updated kitchen opens to spacious living areas, while the primary suite features a custom walk-in closet and renovated bath. Extensive improvements include a newer septic (2018), renovated primary bath (2018), atrium built-ins (2019), recessed lighting (2019), newer driveway (2020), upgraded kitchen (2020), newer roof, siding, well, multi-zone HVAC, and atrium skylights (all 2021), retiled flooring, and professionally landscaped front, side, and rear yards. A rare opportunity to own a meticulously updated contemporary home unlike any other. The seller is a licensed agent. The "Gem" of Marlton Lakes.
Sold for $715,000
Zillow last checked:
Listing updated:
Bought with:
Mike Scannell, 2078163
Weichert Realtors-Haddonfield
Source: Bright MLS,MLS#: NJBL2118096
Price history
| Date | Event | Price |
|---|---|---|
| 9/17/2026 | Sold | $715,000+2.3%$283/sqft |
Source:  Bright MLS #NJBL2118096 Report a problem Bright MLS #NJBL2118096 Report a problem | ||
| 8/25/2026 | Pending sale | $699,000$277/sqft |
Source: Bright MLS #NJBL2118096 Report a problem | ||
| 8/18/2026 | Contingent | $699,000$277/sqft |
Source: Bright MLS #NJBL2118096 Report a problem | ||
| 8/5/2026 | Price change | $699,000-12.5%$277/sqft |
Source: Bright MLS #NJBL2118096 Report a problem | ||
| 7/23/2026 | Price change | $799,000-11.1%$316/sqft |
Source: Bright MLS #NJBL2115974 Report a problem | ||
| 7/14/2026 | Price change | $899,000-8.7%$356/sqft |
Source: Bright MLS #NJBL2115974 Report a problem | ||
| 7/8/2026 | Listed for sale | $985,000+61.5%$390/sqft |
Source: Bright MLS #NJBL2115974 Report a problem | ||
| 8/29/2023 | Sold | $610,000+3.6%$241/sqft |
Source: Bright MLS #NJBL2050600 Report a problem | ||
| 8/3/2023 | Pending sale | $589,000$233/sqft |
Source: Bright MLS #NJBL2050600 Report a problem | ||
| 8/2/2023 | Contingent | $589,000$233/sqft |
Source: Bright MLS #NJBL2050600 Report a problem | ||
| 7/29/2023 | Listed for sale | $589,000+78.5%$233/sqft |
Source: Bright MLS #NJBL2050600 Report a problem | ||
| 4/17/2018 | Sold | $330,000+3.4%$131/sqft |
Source: Public Record Report a problem | ||
| 7/25/2013 | Sold | $319,000-0.2%$126/sqft |
Source: Agent Provided Report a problem | ||
| 5/4/2013 | Listed for sale | $319,500$126/sqft |
Source: Prudential Fox and Roach #6211830 Report a problem | ||
Get a cash offer in 3 minutes
Find out how much your home could sell for in as little as 3 minutes with a no-obligation cash offer.
Estimated market value
$717,800
