Welcome to 119 Pelham Rd! This charming brick 1.5-storey detached home is situated in the desirable Western Hill community of St. Catharines and offers a versatile layout with 3+1 bedrooms and 2 full bathrooms. A standout feature is the finished basement with its own separate entrance, kitchenette, bedroom and 3-piece bathroom, offering excellent in-law suite potential or additional living space for extended family.Freshly painted and featuring new carpet throughout the second level, updated light fixtures, and a new railing on the existing back deck, this home is ready for its next owners. The main level offers a bright living room, dining area, kitchen, bedroom and 4-piece bathroom, while the second level features two generously sized bedrooms.Situated on a 40' x 105' lot, the property also features a private double-wide driveway with parking for up to 4 vehicles and a garden shed. Conveniently located close to the hospital, GO Station, Brock University, Ridley College, schools, shopping, restaurants, recreation and public transit, with the Participark Trail and scenic Twelve Mile Creek just steps away. A fantastic opportunity for families, first-time buyers, investors, or those looking for a home with flexible multi-generational living potential!
For sale
C$420,000
119 Pelham Rd, Saint Catharines, ON L2S 1T4
4beds
2baths
Single Family Residence
Built in ----
4,200 Square Feet Lot
$-- Zestimate®
C$--/sqft
C$-- HOA
What's special
Freshly paintedUpdated light fixturesDining areaGarden shed
- 17 days
- 46
- 6
Zillow last checked:
Listing updated:
Listed by:
CENTURY 21 PERCY FULTON LTD.
Source: TRREB,MLS®#: X13844982 Originating MLS®#: Toronto Regional Real Estate Board
Originating MLS®#: Toronto Regional Real Estate BoardFacts & features
Interior
Bedrooms & bathrooms
- Bedrooms: 4
- Bathrooms: 2
Bedroom
- Description: Bedroom
- Level: Second
- Area: 17.46 Square Meters
- Area source: Other
- Dimensions: 4.27 x 4.09
Bedroom
- Description: Bedroom
- Level: Basement
- Area: 25.34 Square Meters
- Area source: Other
- Dimensions: 6.40 x 3.96
Bedroom
- Description: Bedroom
- Level: Second
- Area: 12.97 Square Meters
- Area source: Other
- Dimensions: 4.09 x 3.17
Bedroom
- Description: Bedroom
- Level: Main
- Area: 8.24 Square Meters
- Area source: Other
- Dimensions: 2.87 x 2.87
Bathroom
- Description: Bathroom
- Level: Main
- Area: 0 Square Meters
- Area source: Other
- Dimensions: 1 x 1
Bathroom
- Description: Bathroom
- Level: Basement
- Area: 0 Square Meters
- Area source: Other
- Dimensions: 1 x 1
Dining room
- Description: Dining Room
- Level: Main
- Area: 8.67 Square Meters
- Area source: Other
- Dimensions: 2.97 x 2.92
Kitchen
- Description: Kitchen
- Level: Main
- Area: 11.16 Square Meters
- Area source: Other
- Dimensions: 3.66 x 3.05
Laundry
- Description: Laundry
- Level: Basement
- Area: 5.95 Square Meters
- Area source: Other
- Dimensions: 2.44 x 2.44
Living room
- Description: Living Room
- Level: Main
- Area: 15.63 Square Meters
- Area source: Other
- Dimensions: 4.27 x 3.66
Living room
- Level: Main
- Dimensions: 4.27 x 0
Heating
- Forced Air, Gas
Cooling
- Central Air
Features
- None
- Basement: Finished,Separate Entrance
- Has fireplace: Yes
Interior area
- Living area range: 1100-1500 null
Property
Parking
- Total spaces: 4
- Parking features: Private Double
Features
- Stories: 1.5
- Pool features: None
Lot
- Size: 4,200 Square Feet
- Features: Hospital, Park, Public Transit, Rec./Commun.Centre, School, School Bus Route
Details
- Additional structures: Garden Shed
- Parcel number: 461720305
Construction
Type & style
- Home type: SingleFamily
- Property subtype: Single Family Residence
Materials
- Vinyl Siding, Brick Veneer
- Foundation: Concrete Block
- Roof: Asphalt Shingle
Utilities & green energy
- Sewer: Sewer
Community & HOA
Location
- Region: Saint Catharines
Financial & listing details
- Annual tax amount: C$3,150
- Date on market: 9/30/2026
Price history
Price history is unavailable.
Public tax history
Tax history is unavailable.
Climate risks
Neighborhood: Western Hill
Similar homes
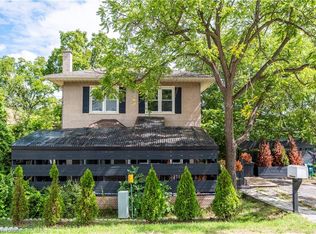
- C$415,0003 bd2 ba-- sqft45 Powerview Ave, Saint Catharines, ON L2S 1V5For Sale
 MLS ID #X13609548, RE/MAX NIAGARA REALTY LTD, BROKERAGE. TRREB
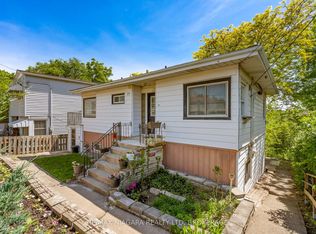
 - C$474,9004 bd3 ba1.3k sqft95 Chetwood St, Saint Catharines, ON L2S 2A6For Sale
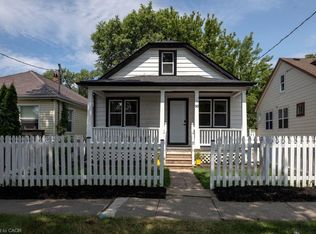 MLS ID #40869451, Kayla Smith, Salesperson, RE/MAX Escarpment Realty Inc.. ITSO
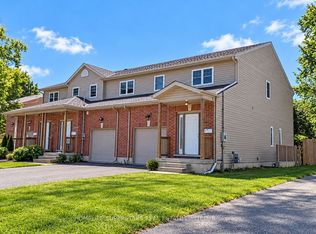
 - C$399,0002 bd2 ba-- sqft85 Pelham Rd, Saint Catharines, ON L2S 1S3For Sale
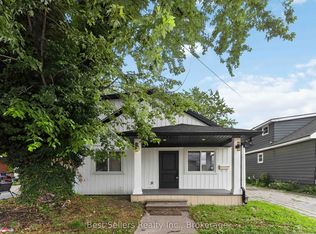 MLS ID #X13811174, Best Sellers Realty Inc.. TRREB
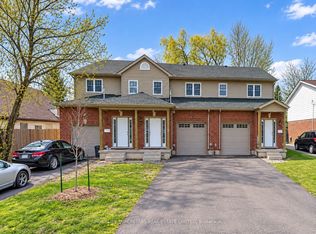
 - C$399,0004 bd2 ba-- sqft178 Pelham Rd, Saint Catharines, ON L2S 1W3For Sale
 MLS ID #X13482508, RE/MAX NIAGARA REALTY LTD, BROKERAGE. TRREB
