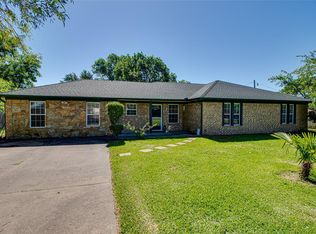
CHARMING COUNTRY RETREAT ON .573 ACRES – NO HOA!!! NO CITY TAXES!!! Welcome home to this beautifully UPDATED 4-bedroom, 2-bath gem just outside Red Oak, offering 1,709 sq ft of stylish living with NO RESTRICTIONS! From the moment you walk in, you'll notice the thoughtful upgrades throughout — GLEAMING GRANITE COUNTERTOPS, sleek stainless steel appliances, and a chic tile backsplash make the kitchen an absolute showstopper. A rustic WOODEN BARN DOOR adds charming farmhouse flair, seamlessly connecting the dining area to the laundry room. The spacious living room boasts VAULTED CEILINGS, a cozy stone fireplace, and warm engineered wood flooring — perfect for gathering with family and friends. Retreat to the STUNNING primary suite featuring a SPA-INSPIRED ensuite bath with a glass vessel sink, custom vanity, and gorgeous tile shower — pure luxury at home! Step outside to your own private oasis — a HUGE backyard with a EXTENDED COVERED PATIO, perfect for entertaining, PLUS a relaxing HOT TUB ready for year-round enjoyment! Large mature trees, a flourishing GARDEN, a SHED for extra storage, plenty of room to park a boat and a RV. This property includes an OVERSIZED CARPORT and plenty of room to roam on over half an acre. Country living with city convenience — this one has it ALL. Don't miss your chance to make it yours!
Sold
Price Unknown
119 Prairie Creek Rd, Red Oak, TX 75154
4beds
1,709sqft
Single Family Residence
Built in 1983
0.57 Acres Lot
$372,600 Zestimate®
$--/sqft
$2,313 Estimated rent
Home value
$372,600
$354,000 - $391,000
$2,313/mo
Zestimate® history
Owner options
List your home for rent
$2,313/mo
Rent Zestimate®
Find your next renter with Zillow Rental Manager. Plus, with online applications, you can quickly screen prospective tenants – for free.
$2,313/mo
Rent Zestimate®
Refinance and save
Refinancing to a lower rate could help reduce your monthly payments and save thousands over the life of the loan.
Explore your selling options
Work with a Zillow partner agent
Leverage their expertise and Zillow's premium Showcase listings to get your home seen by more buyers.
Get startedList with your own agent
Get your home in front of millions of buyers by listing it on Zillow.
Learn how to do itSell it yourself
Take full control of how buyers see your home on Zillow by listing For Sale by Owner (FSBO).
List your homeWhat's special
Cozy stone fireplaceHuge backyardOver half an acreOversized carportExtended covered patioRelaxing hot tubWarm engineered wood flooring
Zillow last checked:
Listing updated:
Listed by:
Krissy Mireles 0436632 512-903-1121,
eXp Realty - Krissy Mireles Team 512-903-1121
Bought with:
Kristen Contreras, 0745992
DFW Urban Realty, LLC
Source: NTREIS,MLS#: 21363974
Facts & features
Interior
Bedrooms & bathrooms
- Bedrooms: 4
- Bathrooms: 2
- Full bathrooms: 2
Primary bedroom
- Features: Ceiling Fan(s), Dual Sinks, Double Vanity, En Suite Bathroom, Separate Shower, Walk-In Closet(s)
- Level: First
- Dimensions: 17 x 11
Bedroom
- Features: Ceiling Fan(s), Walk-In Closet(s)
- Level: First
- Dimensions: 10 x 11
Bedroom
- Features: Ceiling Fan(s), Walk-In Closet(s)
- Level: First
- Dimensions: 14 x 10
Bedroom
- Features: Ceiling Fan(s), Walk-In Closet(s)
- Level: First
- Dimensions: 10 x 12
Kitchen
- Features: Breakfast Bar, Built-in Features, Eat-in Kitchen, Stone Counters
- Level: First
- Dimensions: 17 x 19
Living room
- Features: Ceiling Fan(s), Fireplace
- Level: First
- Dimensions: 22 x 14
Utility room
- Features: Utility Room
- Level: First
- Dimensions: 8 x 5
Heating
- Central, Electric, Fireplace(s)
Cooling
- Central Air, Ceiling Fan(s), Electric
Appliances
- Included: Convection Oven, Dishwasher, Electric Oven, Electric Range, Electric Water Heater, Disposal, Microwave, Vented Exhaust Fan
- Laundry: Washer Hookup, Dryer Hookup, ElectricDryer Hookup, Laundry in Utility Room
Features
- Built-in Features, Chandelier, Cathedral Ceiling(s), Decorative/Designer Lighting Fixtures, Double Vanity, Eat-in Kitchen, Granite Counters, High Speed Internet, Walk-In Closet(s), Wired for Sound
- Flooring: Carpet, Ceramic Tile, Luxury Vinyl Plank
- Windows: Window Coverings
- Has basement: No
- Number of fireplaces: 1
- Fireplace features: Living Room, Stone, Wood Burning
Interior area
- Total interior livable area: 1,709 sqft
Property
Parking
- Total spaces: 4
- Parking features: Additional Parking, Covered, Carport, Detached Carport, Door-Single, Driveway, Garage, Garage Door Opener, Kitchen Level, Oversized, Garage Faces Side
- Attached garage spaces: 2
- Carport spaces: 2
- Covered spaces: 4
Features
- Levels: One
- Stories: 1
- Patio & porch: Rear Porch, Front Porch, See Remarks, Covered
- Exterior features: Garden, Lighting, Other, Rain Gutters
- Pool features: None
- Has spa: Yes
- Spa features: Hot Tub
- Fencing: Chain Link,Wood
Lot
- Size: 0.57 Acres
- Features: Back Yard, Interior Lot, Lawn, Landscaped, Few Trees
Details
- Additional structures: Shed(s)
- Parcel number: 153319
Construction
Type & style
- Home type: SingleFamily
- Architectural style: Traditional,Detached
- Property subtype: Single Family Residence
Materials
- Brick
- Foundation: Slab
- Roof: Composition
Condition
- Resale
- Year built: 1983
Utilities & green energy
- Sewer: Septic Tank
- Utilities for property: Electricity Connected, Septic Available
Community & HOA
Community
- Security: Security System Owned, Security System, Carbon Monoxide Detector(s), Fire Alarm, Smoke Detector(s)
- Subdivision: Prairie View
HOA
- Has HOA: No
Location
- Region: Red Oak
Financial & listing details
- Tax assessed value: $347,140
- Annual tax amount: $4,989
- Date on market: 8/20/2026
- Cumulative days on market: 18 days
- Listing terms: Cash,Conventional,FHA,VA Loan
Price history
| Date | Event | Price |
|---|---|---|
| 10/9/2026 | Sold | -- |
Source: NTREIS #21363974 Report a problem | ||
| 9/18/2026 | Pending sale | $374,777$219/sqft |
Source: NTREIS #21363974 Report a problem | ||
| 9/7/2026 | Contingent | $374,777$219/sqft |
Source: NTREIS #21363974 Report a problem | ||
| 8/20/2026 | Listed for sale | $374,777+7.1%$219/sqft |
Source: NTREIS #21363974 Report a problem | ||
| 11/10/2022 | Sold | -- |
Source: NTREIS #20186078 Report a problem | ||
| 10/24/2022 | Pending sale | $350,000$205/sqft |
Source: NTREIS #20186078 Report a problem | ||
| 10/14/2022 | Listed for sale | $350,000+84.3%$205/sqft |
Source: NTREIS #20186078 Report a problem | ||
| 4/5/2016 | Sold | -- |
Source: Agent Provided Report a problem | ||
| 2/16/2016 | Pending sale | $189,900$111/sqft |
Source: Keller Williams Realty #13301208 Report a problem | ||
| 2/12/2016 | Listed for sale | $189,900$111/sqft |
Source: Keller Williams Realty #13301208 Report a problem | ||
| 1/28/2016 | Pending sale | $189,900$111/sqft |
Source: Keller Williams Realty #13301208 Report a problem | ||
| 1/18/2016 | Price change | $189,900-5%$111/sqft |
Source: Keller Williams Realty #13301208 Report a problem | ||
| 1/13/2016 | Listed for sale | $199,900+344.2%$117/sqft |
Source: Keller Williams Realty #13301208 Report a problem | ||
| 10/6/2015 | Listing removed | -- |
Source: Auction.com Report a problem | ||
| 9/23/2015 | Price change | $45,000-25%$26/sqft |
Source: Auction.com Report a problem | ||
| 9/19/2015 | Listed for sale | -- |
Source: Auction.com Report a problem | ||
| 7/7/2015 | Listing removed | -- |
Source: Auction.com Report a problem | ||
| 7/4/2015 | Price change | $60,000-22.6%$35/sqft |
Source: Auction.com Report a problem | ||
| 6/26/2015 | Price change | $77,500$45/sqft |
Source: Auction.com Report a problem | ||
| 6/20/2015 | Listed for sale | -- |
Source: Auction.com Report a problem | ||
Public tax history
| Year | Property taxes | Tax assessment |
|---|---|---|
| 2025 | $4,989 -1% | $347,140 +1.7% |
| 2024 | $5,041 -7.1% | $341,214 -7.1% |
| 2023 | $5,429 +12.7% | $367,255 +28.6% |
| 2022 | $4,816 | $285,520 +23.4% |
| 2021 | -- | $231,450 +7.7% |
| 2020 | -- | $215,000 +8% |
| 2019 | $3,780 +8% | $199,070 +7.9% |
| 2018 | $3,500 | $184,540 +7.2% |
| 2017 | $3,500 +15.7% | $172,160 +16.8% |
| 2016 | $3,026 +40% | $147,340 +9.4% |
| 2015 | $2,161 | $134,650 +3.2% |
| 2014 | $2,161 | $130,460 +0.8% |
| 2013 | -- | $129,430 -0.1% |
| 2012 | -- | $129,540 -0.1% |
| 2011 | -- | $129,650 -3.7% |
| 2010 | -- | $134,680 -1.2% |
| 2009 | -- | $136,300 -0.1% |
| 2008 | -- | $136,390 +1.1% |
| 2007 | -- | $134,940 +7.3% |
| 2006 | -- | $125,810 -0.2% |
| 2005 | -- | $126,070 +19.7% |
| 2004 | -- | $105,350 |
| 2003 | -- | -- |
| 2001 | -- | -- |
| 2000 | -- | -- |
Find assessor info on the county website
Neighborhood: 75154
Nearby homes
- $284,5003 bd2 ba1.3k sqft117 Prairie Creek Rd, Red Oak, TX 75154Off Market
- $342,7003 bd2 ba1.4k sqft121 Prairie Creek Rd, Red Oak, TX 75154Off Market
- $301,2004 bd2 ba1.9k sqft120 Prairie View Ln, Red Oak, TX 75154Off Market
- $278,8003 bd2 ba1.2k sqft115 Prairie Creek Rd, Red Oak, TX 75154Off Market
- $--3 bd2 ba1.5k sqft118 Prairie View Ln, Red Oak, TX 75154Sold
- $330,2003 bd2 ba1.5k sqft122 Prairie View Ln, Red Oak, TX 75154Off Market
- $--3 bd2 ba1.5k sqft123 Prairie Creek Rd, Red Oak, TX 75154Sold
- $365,4003 bd2 ba1.9k sqft120 Prairie Creek Rd, Red Oak, TX 75154Off Market
Nearby schools
GreatSchools rating
- 6/10Eastridge Elementary SchoolGrades: PK-5Distance: 0.6 mi
- 4/10Red Oak Middle SchoolGrades: 6-8Distance: 3 mi
- 4/10Red Oak High SchoolGrades: 9-12Distance: 2.5 mi
Schools provided by the listing agent
- Elementary: Eastridge
- Middle: Red Oak
- High: Red Oak
- District: Red Oak ISD
Source: NTREIS. This data may not be complete. We recommend contacting the local school district to confirm school assignments for this home.
Get a cash offer in 3 minutes
Find out how much your home could sell for in as little as 3 minutes with a no-obligation cash offer.
Estimated market value
$372,600
Get a cash offer in 3 minutes
Find out how much your home could sell for in as little as 3 minutes with a no-obligation cash offer.
Estimated market value
$372,600
- Texas
- Ellis County
- Red Oak
- 75154
- 119 Prairie Creek Rd
