Skip main navigation
Sold for $364,000
  • $364,000

    119 Raccoon Run, Georgetown, KY 40324

    3beds
    1,930sqft
    Single Family Residence
    Built in 2018
    7,840 Square Feet Lot
    $364,300 Zestimate®
    $189/sqft
    $2,256 Estimated rent

    Home value

    $364,300

    $346,000 - $383,000

    $2,256/mo

    Zestimate® history
    Loading
    Loading...

    Owner options

    List your home for rent

    $2,256/mo

    Rent Zestimate®

    Find your next renter with Zillow Rental Manager. Plus, with online applications, you can quickly screen prospective tenants – for free.

    Learn more

    $2,256/mo

    Rent Zestimate®

    Refinance and save

    $2,455/mo

    Est. payment

    Refinancing to a lower rate could help reduce your monthly payments and save thousands over the life of the loan.

    See today's rates

    $2,455/mo

    Est. payment

    Explore your selling options

    Work with a Zillow partner agent

    Leverage their expertise and Zillow's premium Showcase listings to get your home seen by more buyers.

    Get started

    List with your own agent

    Get your home in front of millions of buyers by listing it on Zillow.

    Learn how to do it

    Sell it yourself

    Take full control of how buyers see your home on Zillow by listing For Sale by Owner (FSBO).

    List your home

    What's special

    Ranch-style residenceBeautifully remodeled walk-in showerSpacious attached garageInviting open-concept layoutTall ceilingsAbundance of natural lightSpacious primary suite
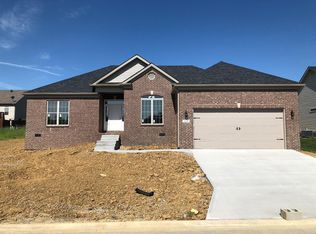
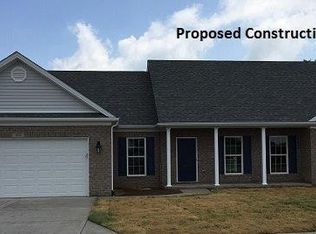
    BACK ON MARKET due to no fault of the Sellers! Welcome home to this beautifully maintained ranch-style residence, where timeless brick and vinyl siding create classic curb appeal and thoughtful updates make everyday living a delight. Step inside to an inviting open-concept layout featuring the living room, dining area, and kitchen, all enhanced by tall ceilings and an abundance of natural light that create a bright, airy atmosphere. This home offers three comfortable bedrooms and two full bathrooms, with recently installed pressed-wood flooring throughout all three bedrooms for a fresh, modern touch. The spacious primary suite is a true retreat, featuring a beautifully remodeled walk-in shower (completed June 2026) and an impressive walk-in closet with a professionally designed organization system by Closets By Design. Outdoor living is just as enjoyable, thanks to the covered back patio complete with a ceiling fan, making it the perfect place to relax in every season. The fully fenced backyard features an 8-foot privacy fence, while professionally designed landscaping by Wilson's Nurseries enhances the home's curb appeal. Additional highlights include an extended driveway offering extra parking, a spacious attached garage, and a peaceful location tucked into the back of The Homestead neighborhood off US-460, providing convenient access while minimizing traffic noise. This move-in-ready home offers the perfect blend of comfort and style!

    Zillow last checked:

    Listing updated:

    Listed by:

    Sydney Pennington 859-797-9866,

    In House Real Estate,

    Crystal Gail Smith 859-396-6486,

    In House Real Estate

    Bought with:

    Nicole Carlton, 292559

    Torrey Smith Realty Co, LLC

    Source: Imagine MLS,MLS#: 26020818MLS Logo

    Facts & features

    Interior

    Bedrooms & bathrooms
    • Bedrooms: 3
    • Bathrooms: 2
    • Full bathrooms: 2
    Primary bedroom
    • Level: First
    • Area: 208 Square Feet
    • Dimensions: 13 x 16
    Bedroom 1
    • Level: First
    Bedroom 2
    • Level: First
    Primary bathroom
    • Level: First
    Bathroom 1
    • Level: First
    Dining room
    • Level: First
    Family room
    • Level: First
    Foyer
    • Level: First
    Kitchen
    • Level: First
    Utility room
    • Description: Laundry Room
    • Level: First
    Heating
    • Electric, Heat Pump
    Cooling
    • Ceiling Fan(s), Electric, Heat Pump
    Appliances
    • Included: Disposal, Dishwasher, Microwave, Refrigerator, Oven, Range
    • Laundry: Electric Dryer Hookup, Gas Dryer Hookup, Main Level, Washer Hookup
    Features
    • Breakfast Bar, Entrance Foyer, Eat-in Kitchen, Walk-In Closet(s), Ceiling Fan(s)
    • Flooring: Laminate, Tile
    • Windows: Blinds, Screens
    • Basement: Crawl Space
    • Has fireplace: No
    Interior area
    • Total structure area: 1,930
    • Total interior livable area: 1,930 sqft
    • Finished area above ground: 1,930
    • Finished area below ground: 0

    Property

    Parking
    • Total spaces: 2
    • Parking features: Attached Garage, Driveway, Garage Door Opener, Garage Faces Front
    • Garage spaces: 2
    • Has uncovered spaces: Yes
    Features
    • Levels: One
    • Fencing: Privacy
    • Has view: Yes
    • View description: Neighborhood
    Lot
    • Size: 7,840 Square Feet
    • Features: Few Trees
    Details
    • Parcel number: 06100038.000

    Construction

    Type & style
    • Home type: SingleFamily
    • Architectural style: Ranch
    • Property subtype: Single Family Residence
    Materials
    • Brick Veneer, Vinyl Siding
    • Foundation: Concrete Perimeter
    • Roof: Dimensional Style,Shingle
    Condition
    • New construction: No
    • Year built: 2018

    Utilities & green energy

    • Sewer: Public Sewer
    • Water: Public
    • Utilities for property: Electricity Connected

    Community & HOA

    Community
    • Subdivision: Homestead
    HOA
    • Has HOA: Yes
    • Amenities included: Other
    • Services included: Other, Maintenance Grounds
    • HOA fee: $200 annually
    Location
    • Region: Georgetown

    Financial & listing details

    • Price per square foot: $189/sqft
    • Tax assessed value: $312,500
    • Annual tax amount: $2,783
    • Date on market: 9/1/2026

    Price history

    DateEventPrice
    10/28/2026Sold$364,000-1.1%$189/sqft
    Source: Imagine MLS #26020818 Report a problem
    9/8/2026Pending sale$368,000$191/sqft
    Source: Imagine MLS #26020818 Report a problem
    9/1/2026Listed for sale$368,000$191/sqft
    Source: Imagine MLS #26020818 Report a problem
    8/25/2026Contingent$368,000$191/sqft
    Source: Imagine MLS #26020818 Report a problem
    8/17/2026Listed for sale$368,000+43.8%$191/sqft
    Source: Imagine MLS #26020818 Report a problem
    8/7/2020Sold$256,000-2.7%$133/sqft
    Source: Imagine MLS #20009726 Report a problem
    6/29/2020Pending sale$263,000$136/sqft
    Source: Keller Williams Legacy Group #20009726 Report a problem
    6/10/2020Price change$263,000-0.4%$136/sqft
    Source: Keller Williams Legacy Group #20009726 Report a problem
    6/2/2020Price change$264,000-0.4%$137/sqft
    Source: Keller Williams Legacy Group #20009726 Report a problem
    5/18/2020Listed for sale$265,000+12.8%$137/sqft
    Source: Keller Williams Legacy Group #20009726 Report a problem
    8/1/2019Sold$235,000$122/sqft
    Source: Public Record Report a problem
    7/9/2019Pending sale$235,000$122/sqft
    Source: Keller Williams Legacy Group #1915463 Report a problem
    7/9/2019Listed for sale$235,000+1.8%$122/sqft
    Source: Keller Williams Legacy Group #1915463 Report a problem
    8/6/2018Sold$230,900+0.4%$120/sqft
    Source: Public Record Report a problem
    6/18/2018Pending sale$229,900$119/sqft
    Source: Aloha Bluegrass Realty & Aucti #1807260 Report a problem
    4/11/2018Price change$229,900+2.2%$119/sqft
    Source: Aloha Bluegrass Realty & Aucti #1807260 Report a problem
    4/10/2018Listed for sale$224,900+922.3%$117/sqft
    Source: Aloha Bluegrass Realty & Aucti #1724429 Report a problem
    12/14/2017Sold$22,000$11/sqft
    Source: Public Record Report a problem

    Public tax history

    YearProperty taxesTax assessment
    2025$2,783 +5%$312,500 +6%
    2024$2,652 +3.8%$294,900 +4.6%
    2023$2,556 +15.1%$281,900 +10.1%
    2022$2,221 -1.1%$256,000
    2021$2,245 +9878.3%$256,000 +1037.8%
    2017$23 -87.5%$22,500
    2016$180 $22,500
    2015$180 +4.7%$22,500
    2014$172 -26.1%$22,500 -29.7%
    2011$233 $32,000
    2010-- $32,000
    2009-- $32,000
    Find assessor info on the county website

    Neighborhood: 40324

    Nearby schools

    GreatSchools rating
    Schools provided by the listing agent
    • Elementary: Stamping Ground
    • Middle: Georgetown
    • High: Great Crossing

    Source: Imagine MLS. This data may not be complete. We recommend contacting the local school district to confirm school assignments for this home.

    Sell for more on Zillow
    Get a Zillow Showcase℠ listing at no additional cost and you could sell for .
    $364,300
    2% more
    +$7,286
    With Zillow Showcase(estimated)

    $371,586

    Sell for more on Zillow
    Get a Zillow Showcase℠ listing at no additional cost and you could sell for .
    $364,300
    2% more
    +$7,286
    With Zillow Showcase(estimated)

    $371,586