Partially Updated 3/2 vinyl sided home situated on a neat lot just 4 miles north of Marion on state Hwy 33, that is also convenient to Farmerville. Lovely flooring in living room and kitchen and dining area, kitchen renovations, storm windows, office area, spacious utility room, and custom blinds throughout. Move in ready with seller asking 117,000. Call for your appointment.
For sale
$117,000
119 Reeves Rd, Marion, LA 71260
3beds
1,450sqft
Site Build, Residential
Built in 1967
0.25 Acres Lot
$-- Zestimate®
$81/sqft
$-- HOA
What's special
Office areaVinyl sided homeNeat lotKitchen renovationsSpacious utility roomStorm windowsCustom blinds throughout
- 274 days
- 99
- 11
Zillow last checked:
Listing updated:
Listed by:
Mary Kay Lee,
Mary Kay Realty
Source: NELAR,MLS#: 217675
Facts & features
Interior
Bedrooms & bathrooms
- Bedrooms: 3
- Bathrooms: 2
- Full bathrooms: 2
- Main level bathrooms: 2
- Main level bedrooms: 3
Primary bedroom
- Description: Floor: Carpet
- Level: First
- Area: 218.4
Bedroom
- Description: Floor: Carpet
- Level: First
- Area: 127.4
Bedroom 1
- Description: Floor: Carpet
- Level: First
- Area: 112
Kitchen
- Description: Floor: Wood Engineered
- Level: First
- Area: 176.4
Living room
- Description: Floor: Wood Engineered
- Level: First
- Area: 260.4
Office
- Description: Floor: Rolled Viynl
- Level: First
- Area: 57.76
Heating
- Natural Gas, Central
Cooling
- Central Air, Electric
Appliances
- Included: Dishwasher, Range Hood, Electric Range, Gas Water Heater
Features
- Walk-In Closet(s)
- Windows: Storm Window(s), Blinds
- Has fireplace: No
- Fireplace features: None
Interior area
- Total structure area: 1,945
- Total interior livable area: 1,450 sqft
Property
Parking
- Total spaces: 2
- Parking features: Gravel
- Attached garage spaces: 2
- Has uncovered spaces: Yes
Features
- Levels: One
- Stories: 1
- Patio & porch: Porch Covered
- Fencing: Wood
- Waterfront features: None
Lot
- Size: 0.25 Acres
- Features: Cleared
Details
- Parcel number: 4020052341
Construction
Type & style
- Home type: SingleFamily
- Architectural style: Ranch
- Property subtype: Site Build, Residential
Materials
- Vinyl Siding
- Foundation: Pillar/Post/Pier
- Roof: Composition
Condition
- Year built: 1967
Utilities & green energy
- Electric: Electric Company: Claiborne
- Gas: Installed, Natural Gas, Gas Company: Atmos
- Sewer: Septic Tank
- Water: Public, Electric Company: City
- Utilities for property: Natural Gas Connected
Community & HOA
Community
- Subdivision: Other
HOA
- Has HOA: No
- Amenities included: None
- Services included: None
Location
- Region: Marion
Financial & listing details
- Price per square foot: $81/sqft
- Date on market: 1/13/2026
- Road surface type: Paved
Estimated market value
Not available
Estimated sales range
Not available
$1,096/mo
Price history
| Date | Event | Price |
|---|---|---|
| 1/13/2026 | Listed for sale | $117,000$81/sqft |
Source:  NELAR #217675 Report a problem NELAR #217675 Report a problem | ||
Public tax history
Tax history is unavailable.
Monthly payment
Est. payment
Payment breakdown
Explore the cost of this home by adjusting the details. Changes won't be saved.Climate risks
Neighborhood: 71260
Nearby schools
Schools provided by the listing agent
- Elementary: Union Parish/Farmerville
- Middle: Union Parish/Farmerville
- High: Union Parish/Farmerville
Source: NELAR. This data may not be complete. We recommend contacting the local school district to confirm school assignments for this home.
Similar homes
- $127,5003 bd3 ba1.5k sqft124 Kennedy St, Marion, LA 71260For Sale
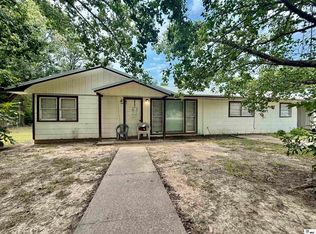
 MLS ID #220793, Ryan Hawthorne, French Realty, LLC. NELAR
 - $65,0004 bd2 ba1.7k sqft2604 Highway 143, Marion, LA 71260For Sale
 MLS ID #220330, Harrison Lilly, Harrison Lilly. NELAR
 - $115,0002 bd1 ba825 sqft502 James Ave, Farmerville, LA 71241For Sale
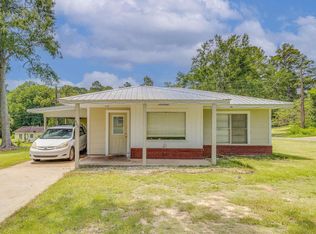 MLS ID #220097, Hannah Palmer, Coldwell Banker Group One Realty. NELAR
 - $165,0003 bd2 ba1.3k sqft822 Porter St, Farmerville, LA 71241For Sale
 MLS ID #220877, Joseph Booth, Booth Realty, LLC. NELAR
 - $159,9003 bd2 ba1.1k sqft428 Carbon Dr, Sterlington, LA 71280For SaleMLS ID #220533, Dathan Phillips, Coldwell Banker Group One Realty. NELAR
- $72,0005 bd1 ba2k sqft301 Frost St, Huttig, AR 71747For Sale
 MLS ID #26029887, Camme H Fell, ArkBest Realty, Inc.. CARMLS
 - $164,9003 bd2 ba1.7k sqft176 Hamm St, Farmerville, LA 71241For SaleMLS ID #217174, Danielle Owens, River Stone Realty Development. NELAR
