Discover a unique retreat on a distinctive triangular parcel spanning over an acre, with ample outdoor space for relaxing and entertaining. The sellers have taken great pride in creating their own backyard oasis, thoughtfully enjoying and maintaining the outdoor setting. Multiple storage options provide added versatility and convenience. Inside discover open-concept living, dining, and kitchen areas creating a welcoming space for everyday living and entertaining. The kitchen features granite countertops, a stylish backsplash, and a spacious island with seating—perfect for gathering. With 4 bedrooms and 2 full bathrooms, there is room to accommodate! Seller has converted portion of the attached garage into an additional room & bathroom with a remaining utility garage area. NOT included in SF. Due to the conversion, the remaining garage cannot fit a full-size vehicle. This private, spacious property with unique possibilities is ready for its next owner!
For sale
$350,000
119 Ridgeway Rd, Thomasville, NC 27360
4beds
1,953sqft
Stick/Site Built, Residential, Single Family Residence
Built in 1972
1.66 Acres Lot
$336,800 Zestimate®
$--/sqft
$-- HOA
What's special
Backyard oasisSpacious island with seatingGranite countertopsStylish backsplash
- 13 days
- 309
- 20
Likely to sell faster than
Zillow last checked:
Listing updated:
Listed by:
Ana Lopez 336-309-6659,
Realty One Group Results
Source: Triad MLS,MLS#: 1239192
Facts & features
Interior
Bedrooms & bathrooms
- Bedrooms: 4
- Bathrooms: 2
- Full bathrooms: 2
- Main level bathrooms: 2
Primary bedroom
- Level: Main
- Dimensions: 15.25 x 12.92
Bedroom 2
- Level: Main
- Dimensions: 17.75 x 14.83
Bedroom 3
- Level: Main
- Dimensions: 15.25 x 12.08
Bedroom 4
- Level: Main
- Dimensions: 11.83 x 11.67
Dining room
- Level: Main
- Dimensions: 9.75 x 7.42
Kitchen
- Level: Main
- Dimensions: 15 x 12.92
Living room
- Level: Main
- Dimensions: 23.08 x 15.42
Heating
- Baseboard, Heat Pump, Electric
Cooling
- Central Air
Appliances
- Included: Electric Water Heater
Features
- Has basement: No
- Has fireplace: No
Interior area
- Total structure area: 1,953
- Total interior livable area: 1,953 sqft
- Finished area above ground: 1,953
Property
Parking
- Total spaces: 1
- Parking features: Driveway, Garage, Attached
- Attached garage spaces: 1
- Has uncovered spaces: Yes
Features
- Levels: One
- Stories: 1
- Pool features: None
Lot
- Size: 1.66 Acres
Details
- Parcel number: 16323E0000160
- Zoning: R10
- Special conditions: Owner Sale
Construction
Type & style
- Home type: SingleFamily
- Property subtype: Stick/Site Built, Residential, Single Family Residence
Materials
- Brick
- Foundation: Slab
Condition
- Year built: 1972
Utilities & green energy
- Sewer: Public Sewer
- Water: Public
Community & HOA
Community
- Subdivision: Crestview
HOA
- Has HOA: No
Location
- Region: Thomasville
Financial & listing details
- Tax assessed value: $152,020
- Annual tax amount: $875
- Date on market: 10/16/2026
- Cumulative days on market: 14 days
- Listing agreement: Exclusive Right To Sell
- Listing terms: Cash,Conventional,FHA
Estimated market value
$336,800
$320,000 - $354,000
$1,785/mo
Price history
| Date | Event | Price |
|---|---|---|
| 10/16/2026 | Listed for sale | $350,000+84.2% |
Source:  Triad MLS #1239192 Report a problem | ||
| 8/18/2019 | Listing removed | $190,000$97/sqft |
Source: Realty One #932386 Report a problem | ||
| 5/17/2019 | Listed for sale | $190,000$97/sqft |
Source: Realty One #932386 Report a problem | ||
| 1/1/2019 | Listing removed | $190,000$97/sqft |
Source: Liberty Realty & Associates #897503 Report a problem | ||
| 10/30/2018 | Price change | $190,000-2.5%$97/sqft |
Source: Liberty Realty & Associates #897503 Report a problem | ||
| 9/18/2018 | Price change | $194,900-2.5%$100/sqft |
Source: Liberty Realty & Associates #897503 Report a problem | ||
| 8/4/2018 | Listed for sale | $199,900+75.4%$102/sqft |
Source: Liberty Realty & Associates #897503 Report a problem | ||
| 9/23/2005 | Sold | $114,000$58/sqft |
Source: Public Record Report a problem | ||
| 6/1/2001 | Sold | $114,000 |
Source: Triad MLS #H72501 Report a problem | ||
Public tax history
| Year | Property taxes | Tax assessment |
|---|---|---|
| 2026 | -- | $152,020 |
| 2025 | $889 -50.2% | $152,020 |
| 2024 | $1,784 | $152,020 |
| 2023 | $1,784 +0.3% | $152,020 |
| 2022 | $1,779 +0.1% | $152,020 |
| 2021 | $1,777 +13.3% | $152,020 +11.5% |
| 2020 | $1,569 | $136,390 |
| 2019 | -- | $136,390 |
| 2018 | $1,487 | $136,390 -0.2% |
| 2017 | $1,487 | $136,610 |
| 2016 | $1,487 | $136,610 |
| 2015 | $1,487 +6.5% | $136,610 +7.7% |
| 2014 | $1,395 | $126,850 |
| 2013 | -- | $126,850 |
| 2012 | -- | $126,850 |
| 2011 | -- | $126,850 |
| 2010 | -- | -- |
| 2009 | -- | -- |
| 2008 | -- | -- |
| 2007 | -- | -- |
| 2006 | -- | -- |
| 2005 | -- | -- |
| 2004 | -- | -- |
| 2003 | -- | -- |
| 2002 | -- | -- |
| 2001 | -- | -- |
| 2000 | -- | -- |
| 1999 | -- | -- |
Find assessor info on the county website
Monthly payment
Est. payment
Payment breakdown
Explore the cost of this home by adjusting the details. Changes won't be saved.Climate risks
Neighborhood: 27360

Similar homes
- $330,0003 bd3 ba2.8k sqft12 Lodge Dr, Thomasville, NC 27360For Sale
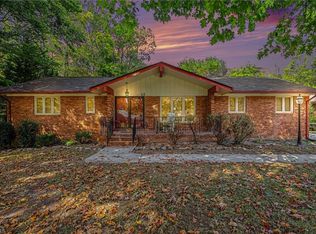
 MLS ID #1239049, Katherine Armstead-Ramage. Triad MLS
- $349,9005 bd3 ba2.8k sqft103 Jones Ave, Thomasville, NC 27360For Sale
 MLS ID #1239291, Stratton Goins. Triad MLS
- $385,0003 bd3 ba2.4k sqft159 Circle Dr, Thomasville, NC 27360For Sale
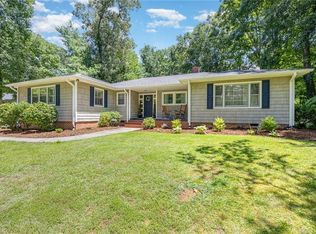 MLS ID #1225056, Jenny L Brewer. Triad MLS
- $335,0003 bd3 ba2.3k sqft242 Hasty School Rd, Thomasville, NC 27360For Sale
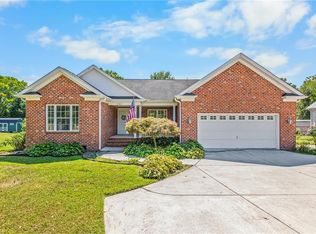 MLS ID #1231208, Kristie Gaither. Triad MLS
- $258,9003 bd2 ba1.2k sqft3 Teenia St, Thomasville, NC 27360For SaleMLS ID #1240328, Belinda H Peace. Triad MLS
- $290,0003 bd2 ba1.6k sqft365 North Rd, Thomasville, NC 27360For SaleMLS ID #1235321, Kenneth Hurley. Triad MLS
- $310,0004 bd3 ba2k sqft12 Marietta Ct, Thomasville, NC 27360For SaleMLS ID #1237884, Mark Stanley. Triad MLS
- $369,0004 bd4 ba2.4k sqft813 Leach Ave, Thomasville, NC 27360For SaleMLS ID #1226814, Emily Phipps. Triad MLS
- $299,0003 bd2 ba1.9k sqft405 Spring St, Thomasville, NC 27360For SaleMLS ID #1240504, Casey Lawrence. Triad MLS
- $378,9003 bd2 ba1.4k sqft125 Albertson Rd, Thomasville, NC 27360New ConstructionMLS ID #1234248, Michael Byrd. Triad MLS
- $325,0004 bd3 ba2.6k sqft4338 Wyoming Ct, Trinity, NC 27360For SaleMLS ID #1233031, Angela Brown Cranford. Triad MLS
- $344,9983 bd3 ba2.1k sqft3687 Hayfield Ct, Thomasville, NC 27360For SaleMLS ID #1235479, Matthew Maness. Triad MLS
- $289,9003 bd2 ba1.7k sqft138 Circle Dr, Thomasville, NC 27360For SaleMLS ID #1228229, Richard Yates. Triad MLS
- $324,9004 bd3 ba2.3k sqft512 Paul Kennedy Rd, Thomasville, NC 27360For SaleMLS ID #1224398, Robert Salmons. Triad MLS
- $290,0003 bd3 ba1.8k sqft114 Florida Dr, Thomasville, NC 27360For SaleMLS ID #1238672, Teresa Davis. Triad MLS
- $254,0003 bd2 ba1.3k sqft111 Bell Dr, Thomasville, NC 27360For SaleMLS ID #1233766, Tyler Forrest. Triad MLS
- $297,5003 bd3 ba2.6k sqft603 Duke St, Thomasville, NC 27360For SaleMLS ID #1228089, Misti White. Triad MLS
- $319,9903 bd3 ba2k sqft409 Chesney Pl, Thomasville, NC 27360New ConstructionTriad MLS
