Skip main navigation
Active
  • $369,900

    119 Ridgewood Way, Dallas, GA 30132

    3beds
    2,275sqft
    : 
    Loading
    Get pre-qualified
    Single Family Residence, Residential
    Built in 2020
    8,276 Square Feet Lot
    $368,400 Zestimate®
    $163/sqft
    $-- HOA

    What's special

    Two-car garageStone accentsCenter islandCovered front porchOpen floor planSpacious family roomStainless steel appliances
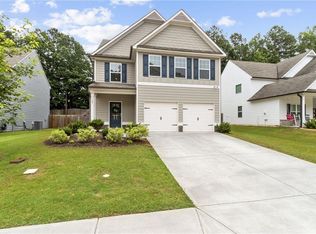
    Welcome home to 119 Ridgewood Way, tucked into a quiet, small-scale community near Seven Hills — ideal for anyone who prefers a low-density neighborhood over a sprawling subdivision. This two-story craftsman-style home greets you with a covered front porch, stone accents, and a two-car garage. Inside, an open floor plan flows from the foyer through a spacious family room into a well-appointed kitchen featuring granite countertops, subway tile backsplash, stainless steel appliances, a gas range, and a center island — plus a separate dining area for entertaining. Upstairs offers a versatile bonus/flex space with a designer accent wall, along with an owner's suite boasting a tray ceiling, dual walk-in closets, and a spa-style bath with dual vanities and a walk-in tile shower. Located in the North Paulding High School district, with Lake Allatoona about 15 minutes away and easy access to shopping, dining, and commuter routes. Don't miss this move-in-ready gem!
    21 days
    |
    491
    |
    32
    |

    Zillow last checked:

    Listing updated:

    Listed by:

    Zoriell Price,

    Local Realty 470-467-9000

    Source: FMLS GA,MLS#: 7803311MLS Logo

      Facts & features

      Interior

      Bedrooms & bathrooms
      • Bedrooms: 3
      • Bathrooms: 3
      • Full bathrooms: 2
      • 1/2 bathrooms: 1
      Rooms
      • Room types: Loft
      Primary bedroom
      • Features: Other
      • Level: Other
      Bedroom
      • Features: Other
      Primary bathroom
      • Features: Double Shower
      Dining room
      • Features: Open Concept
      Kitchen
      • Features: Cabinets White, Kitchen Island, Solid Surface Counters, Pantry Walk-In
      Heating
      • Forced Air
      Cooling
      • Central Air
      Appliances
      • Included: Dishwasher, Gas Cooktop, Gas Oven
      • Laundry: Upper Level
      Features
      • Double Vanity, High Ceilings 9 ft Main, His and Hers Closets, Walk-In Closet(s)
      • Flooring: Carpet
      • Windows: None
      • Basement: None
      • Has fireplace: No
      • Fireplace features: None
      • Common walls with other units/homes: No Common Walls
      Interior area
      • Total structure area: 2,275
      • Total interior livable area: 2,275 sqft
      • Finished area above ground: 2,275
      • Finished area below ground: 0
      Video & virtual tour

      Property

      Parking
      • Total spaces: 4
      • Parking features: Garage
      • Garage spaces: 2
      Accessibility
      • Accessibility features: None
      Features
      • Levels: Two
      • Stories: 2
      • Patio & porch: Patio
      • Exterior features: None, No Dock
      • Pool features: None
      • Spa features: None
      • Fencing: Back Yard
      • Has view: Yes
      • View description: Other
      • Waterfront features: None
      • Body of water: Allatoona
      Lot
      • Size: 8,276 Square Feet
      • Dimensions: 65x135
      • Features: Back Yard, Front Yard, Landscaped, Rectangular Lot
      Details
      • Additional structures: None
      • Parcel number: 086607
      • Other equipment: None
      • Horse amenities: None

      Construction

      Type & style
      • Home type: SingleFamily
      • Architectural style: Modern,Traditional
      • Property subtype: Single Family Residence, Residential
      Materials
      • Shingle Siding, Other
      • Foundation: Concrete Perimeter
      • Roof: Composition
      Condition
      • Resale
      • New construction: No
      • Year built: 2020

      Utilities & green energy

      • Electric: 440 Volts
      • Sewer: Public Sewer
      • Water: Public
      • Utilities for property: Cable Available, Electricity Available, Natural Gas Available, Sewer Available
      Green energy
      • Energy efficient items: None
      • Energy generation: None

      Community & HOA

      Community
      • Features: Homeowners Assoc, Near Schools, Near Trails/Greenway, Sidewalks
      • Security: Fire Alarm, Smoke Detector(s)
      • Subdivision: Woodland Crossing
      HOA
      • Has HOA: No
      • Services included: Maintenance Structure, Maintenance Grounds
      Location
      • Region: Dallas

      Financial & listing details

      • Price per square foot: $163/sqft
      • Tax assessed value: $402,000
      • Annual tax amount: $3,848
      • Date on market: 7/1/2026
      • Cumulative days on market: 17 days
      • Listing terms: Conventional,FHA,VA Loan
      • Electric utility on property: Yes
      • Road surface type: Asphalt

        Estimated market value

        $368,400

        $350,000 - $387,000

        $2,399/mo

        Price history

        DateEventPrice
        7/21/2026Listed for sale$369,900$163/sqft
        Source: GAMLS #10803631 Report a problem
        7/17/2026Pending sale$369,900$163/sqft
        Source: GAMLS #10803631 Report a problem
        7/10/2026Listed for sale$369,900-5.1%$163/sqft
        Source: GAMLS #10803631 Report a problem
        7/10/2026Listing removed$389,900$171/sqft
        Source: GAMLS #10769638 Report a problem
        6/12/2026Price change$389,900-2.3%$171/sqft
        Source: GAMLS #10769638 Report a problem
        5/24/2026Listed for sale$399,000-3.9%$175/sqft
        Source: GAMLS #10769638 Report a problem
        7/15/2022Sold$415,000+2.5%$182/sqft
        Source: FMLS GA #7066116 Report a problem
        6/23/2022Pending sale$405,000$178/sqft
        Source: FMLS GA #7066116 Report a problem
        6/18/2022Contingent$405,000$178/sqft
        Source: FMLS GA #7066116 Report a problem
        6/18/2022Pending sale$405,000$178/sqft
        Source: GAMLS #10059650 Report a problem
        6/15/2022Listed for sale$405,000+48%$178/sqft
        Source: GAMLS #10059650 Report a problem
        12/29/2020Sold$273,635$120/sqft
        Source: Public Record Report a problem

        Public tax history

        YearProperty taxesTax assessment
        2025$3,852 +3.4%$160,800 +7.3%
        2024$3,725 -11%$149,912 -8.1%
        2023$4,186 +29.3%$163,076 +44%
        2022$3,238 +1.7%$113,280 +5.7%
        2021$3,182 +430.2%$107,144 +437.9%
        2020$600 $19,920
        Find assessor info on the county website

        Monthly payment

        Est. payment

        Payment breakdown

        Explore the cost of this home by adjusting the details. Changes won't be saved.
        All calculations are estimates and provided by Zillow, Inc. for informational purposes only. Actual amounts may vary.
        HOA fees may include property taxes on listings classified as Co-Ops. Contact the listing agent and/or owner for fee details.
        Mortgage interest rates are dependent on a number of factors, including credit score, down payment, and repayment length. Interest rate data provided by Zillow Group Marketplace, Inc. as of 1/1/1970 from various mortgage lenders with which we have lead or other similar arrangements; the Estimated Payment is an average of those rates.
        See how much you could borrow to make a competitive offer.

        Climate risks

        Neighborhood: 30132

        Getting around

        3 / 100
        Car-Dependent
        12 / 100
        Somewhat Bikeable

        Nearby schools

        GreatSchools rating
        Schools provided by the listing agent
        • Elementary: Floyd L. Shelton
        • Middle: Crossroads
        • High: North Paulding

        Source: FMLS GA. This data may not be complete. We recommend contacting the local school district to confirm school assignments for this home.

        A local agent can set up tours, give advice and negotiate with sellers.

        Browse local experts

        Similar homes