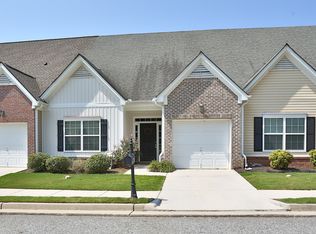
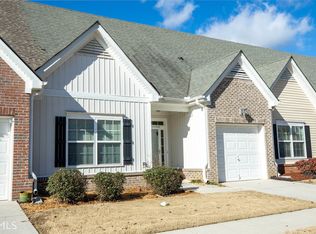
Welcome to a home where comfort, convenience, and community come together. Nestled in the desirable Riley Place community, this beautifully maintained 4 bedroom, 3 bath townhome offers the perfect blend of spacious living and low maintenance convenience. From the moment you step inside, you'll appreciate the bright, open floor plan, abundant natural light, and thoughtful design that makes everyday living easy and enjoyable. One of the home's standout features is the exceptional amount of storage, with large closets, ample cabinetry, and plenty of space to keep everything organized. The spacious primary suite provides a relaxing retreat, while the additional bedrooms offer flexibility for guests, a home office, hobbies, or multi generational living. Step outside to your private patio and backyard space, perfect for enjoying a morning cup of coffee or entertaining family and friends. Residents of Riley Place enjoy access to community amenities including a clubhouse and pool, with exciting new enhancements underway featuring a dog park, pickleball and basketball courts, an expanded playground, improved sidewalks, and enhanced gathering spaces designed to bring neighbors together. Conveniently located near shopping, dining, medical facilities, and GA 400, this home offers easy access to everything you need while providing a welcoming neighborhood atmosphere. Whether you're looking for more space, less maintenance, or simply a place that feels like home, this exceptional property is ready for its next chapter.
Closed
Zillow last checked:
Listing updated:
Bought with:
KATHLEEN MANZELLA, 324221
Maximum One Premier Realtors
Source: FMLS GA,MLS#: 7831762
Price history
| Date | Event | Price |
|---|---|---|
| 10/13/2026 | Sold | $294,000-1.7%$145/sqft |
Source:  FMLS GA #7831762 Report a problem FMLS GA #7831762 Report a problem | ||
| 9/14/2026 | Pending sale | $299,000$147/sqft |
Source:  GAMLS #10840091 Report a problem GAMLS #10840091 Report a problem | ||
| 9/4/2026 | Listed for sale | $299,000-2.8%$147/sqft |
Source: FMLS GA #7831762 Report a problem | ||
| 9/2/2026 | Listing removed | $307,500$152/sqft |
Source: GAMLS #10786129 Report a problem | ||
| 7/30/2026 | Price change | $307,500-5.4%$152/sqft |
Source: GAMLS #10786129 Report a problem | ||
| 6/12/2026 | Listed for sale | $325,000+117%$160/sqft |
Source: FMLS GA #7787398 Report a problem | ||
| 6/17/2010 | Listing removed | $149,800$74/sqft |
Source: Keller Williams Realty Community Partners #3861400 Report a problem | ||
| 6/12/2010 | Price change | $149,800+30.4%$74/sqft |
Source: Keller Williams Realty Community Partners #3861400 Report a problem | ||
| 5/6/2010 | Price change | $114,900-23.3%$57/sqft |
Source: EXIT Four Seasons Realty #4028110 Report a problem | ||
| 5/2/2010 | Price change | $149,800+30.4%$74/sqft |
Source: Keller Williams Realty Community Partners #3861400 Report a problem | ||
| 5/1/2010 | Price change | $114,900-4.3%$57/sqft |
Source: EXIT Four Seasons Realty #4028110 Report a problem | ||
| 4/17/2010 | Price change | $120,000-6.2%$59/sqft |
Source: EXIT Four Seasons Realty #4028110 Report a problem | ||
| 4/3/2010 | Price change | $127,900-14.6%$63/sqft |
Source: EXIT Four Seasons Realty #4028110 Report a problem | ||
| 3/10/2010 | Price change | $149,800+17.1%$74/sqft |
Source: Keller Williams Realty Community Partners #3861400 Report a problem | ||
| 2/28/2010 | Price change | $127,900-14.6%$63/sqft |
Source: EXIT Four Seasons Realty #4028110 Report a problem | ||
| 2/26/2010 | Listed for sale | $149,800+49.8%$74/sqft |
Source: Keller Williams Realty Community Partners #3861400 Report a problem | ||
| 2/2/2010 | Sold | $100,000-33.2%$49/sqft |
Source: Public Record Report a problem | ||
| 12/23/2009 | Listed for sale | $149,800-15.6%$74/sqft |
Source: Keller Williams Realty Community Partners #3861400 Report a problem | ||
| 8/30/2006 | Sold | $177,400$87/sqft |
Source: Public Record Report a problem | ||
Get a cash offer in 3 minutes
Find out how much your home could sell for in as little as 3 minutes with a no-obligation cash offer.
Estimated market value
$294,100
