Welcome to this stunning 3-bedroom, 2.5-bath ranch style home, situated on a spacious one-third acre lot. The property offers a fantastic blend of indoor luxury and outdoor entertainment, with plenty of space for all your needs. The electric gate and board-on-board cedar fence provide both privacy and security. Step inside and be wowed by the beautiful details including hand scraped hardwood floors throughout, travertine tile, austin stone fireplace, accent wooden ceiling beams, remodeled bathrooms, custom lighting, and bifold steel doors that open completely to the backyard, effortlessly blending indoor and outdoor living. The large, covered cedar porch is an entertainer’s paradise, featuring a cozy fire pit, a tiki bar, and a treehouse for added charm and fun. Perfect for hosting guests or enjoying quiet evenings, this backyard oasis is sure to impress. In addition to the main living areas, the sellers have added two extra rooms that offer versatile living options, such as a man cave, game room, home office, or media room — the choice is yours. The oversized lot provides plenty of parking space, with room for an RV, boat, or trailer. Whether you’re an outdoor enthusiast or just need extra storage, this home has it all. The expansive backyard also offers room for pets, play, or future projects. With its combination of stylish indoor spaces, high-end features, and impressive outdoor amenities, this home is perfect for those who love to entertain, relax, and enjoy the best of both worlds. Don’t miss your chance to make this extraordinary property your new home!
Sold
Price Unknown
119 S Heartz Rd, Coppell, TX 75019
3beds
2,259sqft
Single Family Residence
Built in 1983
0.32 Acres Lot
$615,300 Zestimate®
$--/sqft
$3,156 Estimated rent
Home value
$615,300
$560,000 - $683,000
$3,156/mo
Zestimate® history
Owner options
List your home for rent
$3,156/mo
Rent Zestimate®
Find your next renter with Zillow Rental Manager. Plus, with online applications, you can quickly screen prospective tenants – for free.
$3,156/mo
Rent Zestimate®
Refinance and save
Refinancing to a lower rate could help reduce your monthly payments and save thousands over the life of the loan.
Explore your selling options
Work with a Zillow partner agent
Leverage their expertise and Zillow's premium Showcase listings to get your home seen by more buyers.
Get startedList with your own agent
Get your home in front of millions of buyers by listing it on Zillow.
Learn how to do itSell it yourself
Take full control of how buyers see your home on Zillow by listing For Sale by Owner (FSBO).
List your homeWhat's special
Zillow last checked:
Listing updated:
Listed by:
Corey Young 0514441 214-563-7139,
RE/MAX DFW Associates 972-462-8181,
Rebecca Singleton 0638373 817-919-6465,
RE/MAX DFW Associates
Bought with:
Mona Woodhouse
RE/MAX DFW Associates
Source: NTREIS,MLS#: 20792983
Facts & features
Interior
Bedrooms & bathrooms
- Bedrooms: 3
- Bathrooms: 3
- Full bathrooms: 2
- 1/2 bathrooms: 1
Primary bedroom
- Features: Ceiling Fan(s), Dual Sinks, En Suite Bathroom, Jetted Tub, Separate Shower, Walk-In Closet(s)
- Level: First
- Dimensions: 14 x 14
Bedroom
- Features: Ceiling Fan(s)
- Level: First
- Dimensions: 10 x 10
Bedroom
- Features: Ceiling Fan(s)
- Level: First
- Dimensions: 10 x 10
Primary bathroom
- Features: Built-in Features, En Suite Bathroom, Granite Counters, Jetted Tub, Separate Shower
- Level: First
- Dimensions: 14 x 11
Breakfast room nook
- Level: First
- Dimensions: 8 x 8
Dining room
- Level: First
- Dimensions: 13 x 16
Family room
- Level: First
- Dimensions: 16 x 15
Other
- Features: Built-in Features, Granite Counters, Separate Shower
- Level: First
- Dimensions: 11 x 5
Great room
- Level: First
- Dimensions: 19 x 15
Half bath
- Features: Granite Counters
- Level: First
- Dimensions: 5 x 5
Kitchen
- Features: Built-in Features, Eat-in Kitchen, Granite Counters
- Level: First
- Dimensions: 16 x 11
Living room
- Features: Fireplace
- Level: First
- Dimensions: 17 x 13
Utility room
- Features: Closet
- Level: First
- Dimensions: 3 x 7
Heating
- Central
Cooling
- Central Air, Ceiling Fan(s), Wall Unit(s)
Appliances
- Included: Some Gas Appliances, Dishwasher, Disposal, Gas Range, Microwave, Plumbed For Gas
Features
- Chandelier, Decorative/Designer Lighting Fixtures, Double Vanity, Eat-in Kitchen, Granite Counters, High Speed Internet, Paneling/Wainscoting, Vaulted Ceiling(s), Natural Woodwork, Walk-In Closet(s), Wired for Sound
- Flooring: Concrete, Ceramic Tile, Hardwood, Travertine, Wood
- Windows: Window Coverings
- Has basement: No
- Number of fireplaces: 1
- Fireplace features: Living Room, Wood Burning
Interior area
- Total interior livable area: 2,259 sqft
Property
Parking
- Total spaces: 2
- Parking features: Additional Parking, Alley Access, Concrete, Door-Multi, Driveway, Electric Gate, Garage, Garage Door Opener, Gated, Inside Entrance, Oversized, Garage Faces Rear, RV Gated, Side By Side, Storage, Boat, RV Access/Parking
- Attached garage spaces: 2
- Has uncovered spaces: Yes
Features
- Levels: One
- Stories: 1
- Patio & porch: Rear Porch, Covered
- Exterior features: Awning(s), Dog Run, Fire Pit, Private Yard, Rain Gutters
- Pool features: None
- Fencing: Electric,Fenced,Full,Gate,High Fence,Wood
Lot
- Size: 0.32 Acres
- Features: Back Yard, Interior Lot, Irregular Lot, Lawn, Landscaped, Level, Many Trees, Subdivision, Sprinkler System, Few Trees
Details
- Parcel number: 18000200600350000
Construction
Type & style
- Home type: SingleFamily
- Architectural style: Ranch,Traditional,Detached
- Property subtype: Single Family Residence
Materials
- Brick
- Foundation: Slab
- Roof: Composition
Condition
- Year built: 1983
Utilities & green energy
- Sewer: Public Sewer
- Water: Public
- Utilities for property: Sewer Available, Underground Utilities, Water Available
Community & HOA
Community
- Features: Curbs, Sidewalks
- Security: Security System, Security Gate
- Subdivision: Braewood West 02 Rev
HOA
- Has HOA: No
Location
- Region: Coppell
Financial & listing details
- Annual tax amount: $6,718
- Date on market: 1/2/2025
- Cumulative days on market: 19 days
- Listing terms: Cash,Conventional,FHA,VA Loan
Price history
| Date | Event | Price |
|---|---|---|
| 2/13/2025 | Sold | -- |
Source: NTREIS #20792983 Report a problem | ||
| 1/27/2025 | Pending sale | $619,900$274/sqft |
Source: NTREIS #20792983 Report a problem | ||
| 1/22/2025 | Contingent | $619,900$274/sqft |
Source: NTREIS #20792983 Report a problem | ||
| 1/2/2025 | Listed for sale | $619,900$274/sqft |
Source: NTREIS #20792983 Report a problem | ||
Public tax history
Tax history is unavailable.
Neighborhood: Braewood West
Nearby homes
- $527,3003 bd2 ba1.9k sqft119 Heartz Rd, Coppell, TX 75019Off Market
- $404,4003 bd2 ba1.5k sqft121 Heartz Rd, Coppell, TX 75019Off Market
- $725,2003 bd3 ba2.8k sqft117 Heartz Rd, Coppell, TX 75019Off Market
- $511,3004 bd3 ba1.7k sqft125 S Heartz Rd, Coppell, TX 75019Off Market
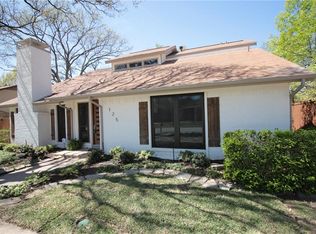
- $480,7003 bd2 ba1.9k sqft124 Heather Glen Dr, Coppell, TX 75019Off Market
- $--3 bd2 ba1.7k sqft128 Heather Glen Dr, Coppell, TX 75019Sold
- $462,8003 bd2 ba1.7k sqft120 Heather Glen Dr, Coppell, TX 75019Off Market
- $738,7005 bd4 ba4k sqft231 Serenity Ct, Coppell, TX 75019Off Market
Nearby schools
GreatSchools rating
- 9/10Austin Elementary SchoolGrades: PK-5Distance: 0.7 mi
- 10/10Coppell Middle EastGrades: 6-8Distance: 1.3 mi
- 8/10Coppell High SchoolGrades: 9-12Distance: 0.8 mi
Schools provided by the listing agent
- Elementary: Austin
- Middle: Coppelleas
- High: Coppell
- District: Coppell ISD
Source: NTREIS. This data may not be complete. We recommend contacting the local school district to confirm school assignments for this home.
Get a cash offer in 3 minutes
Find out how much your home could sell for in as little as 3 minutes with a no-obligation cash offer.
Estimated market value
$615,300
Get a cash offer in 3 minutes
Find out how much your home could sell for in as little as 3 minutes with a no-obligation cash offer.
Estimated market value
$615,300
- Texas
- Dallas County
- Coppell
- 75019
- Braewood West
- 119 S Heartz Rd
