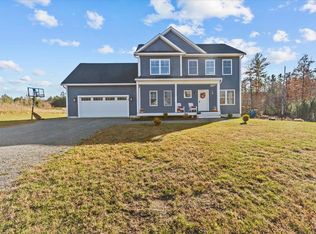
Ready for immediate occupancy. This custom home has it all, past, present & future! Enjoy the heritage of a small town feel tucked away on a private road with a large lot (1.16) w/additional 13 acres of common land to share. Super quiet location! This home has been meticulously planned by a reputable builder with upgrades galore! This endless list features 9' ceilings, open concept floor plan with large Great room & dining. Kitchen boasts 42" upper cabinets w/ easy glide doors/drawers, tile backsplash, quartz tops (baths as well), SS range hood & GE appliances. Ben Moore "gray owl" color thru-out the home. Gas fireplace w/ nickel Gap trim and wood mantle, built in bench seat w/ coat hooks, Farm style trim, luxury vinyl plank thru-out, oak stairs & upgraded black fixtures/hardware. The second floor primary suite boasts a large walk in closet, trimmed box ceiling, spacious bathroom with Hickory dual vanity and large tiled shower w/ custom glass enclosure. This flexible floor plan features 3 bedrooms, convenient laundry area for the family, & a bonus room above the garage (extra TV/playroom or can be easily converted into a 4th bedroom). Notable Exterior features include Fir columns & Trex on front porch, Golden Oak wood look garage door, premium vinyl siding, black windows, & full egress basement lookout on the entire back. Built & planned for the future: Energy efficient w/ 3rd party certification, full AC, solar ready, and maintenance free exterior. The basement (9' foundation walls) is prepped for future expansion. The layout includes a large great room, 3/4 bathroom, and two bedrooms w/ 6' garden style egress windows. Walls are insulated and 3/4 bathroom w/underground & septic tank in place. Come enjoy nature and solitude! Beautiful country setting, yet close to everything. Easy drive to nearby MMU, Jericho market, Jericho Cafe' & Tavern, Mills Riverside Park, Essex shopping Plaza and more!. Do not miss this ideal opportunity! Seller is a licensed realtor.
Closed
Listed by: Preferred Properties • Jeff Godbout
Bought with: KW Vermont
$875,000
119 Shore Road #2, Jericho, VT 05465
3beds
2,192sqft
Single Family Residence
Built in 2026
1.16 Acres Lot
$867,600 Zestimate®
$399/sqft
$3,991 Estimated rent
Home value
$867,600
$781,000 - $963,000
$3,991/mo
Zestimate® history
Owner options
List your home for rent
$3,991/mo
Rent Zestimate®
Find your next renter with Zillow Rental Manager. Plus, with online applications, you can quickly screen prospective tenants – for free.
$3,991/mo
Rent Zestimate®
Refinance and save
$6,062/mo
Est. payment
Refinancing to a lower rate could help reduce your monthly payments and save thousands over the life of the loan.
$6,062/mo
Est. payment
Explore your selling options
Work with a Zillow partner agent
Leverage their expertise and Zillow's premium Showcase listings to get your home seen by more buyers.
Get startedList with your own agent
Get your home in front of millions of buyers by listing it on Zillow.
Learn how to do itSell it yourself
Take full control of how buyers see your home on Zillow by listing For Sale by Owner (FSBO).
List your homeWhat's special
Farm style trimPrivate roadTrex on front porchFlexible floor planConvenient laundry areaSecond floor primary suiteLarge walk in closet
Zillow last checked:
Listing updated:
Listed by:
Jeff Godbout,
Preferred Properties Off:802-862-9106
Bought with:
Sara Vizvarie
KW Vermont
Source: PrimeMLS,MLS#: 5082638
Facts & features
Interior
Bedrooms & bathrooms
- Bedrooms: 3
- Bathrooms: 3
- Full bathrooms: 2
- 1/2 bathrooms: 1
Heating
- Propane, Direct Vent, ENERGY STAR Qualified Equipment, Floor Furnace, Forced Air, Hot Air, Zoned
Cooling
- Central Air, Zoned
Appliances
- Included: ENERGY STAR Qualified Dishwasher, Microwave, Electric Range, ENERGY STAR Qualified Refrigerator, Electric Water Heater
- Laundry: 2nd Floor Laundry
Features
- Ceiling Fan(s), Dining Area, Kitchen Island, Kitchen/Dining, Enrgy Rtd Lite Fixture(s), LED Lighting, Primary BR w/ BA, Walk-In Closet(s), Programmable Thermostat
- Flooring: Vinyl Plank
- Doors: ENERGY STAR Qualified Doors
- Windows: Screens, ENERGY STAR Qualified Windows, Low Emissivity Windows
- Basement: Concrete,Concrete Floor,Full,Insulated,Unfinished,Interior Access,Basement Stairs,Interior Entry
- Has fireplace: Yes
- Fireplace features: Gas
Interior area
- Total structure area: 3,088
- Total interior livable area: 2,192 sqft
- Finished area above ground: 2,192
- Finished area below ground: 0
Property
Parking
- Total spaces: 2
- Parking features: Gravel, Attached
- Garage spaces: 2
Features
- Levels: Two
- Stories: 2
- Patio & porch: Covered Porch
- Exterior features: Deck
- Has view: Yes
- View description: Mountain(s)
- Frontage length: Road frontage: 190
Lot
- Size: 1.16 Acres
- Features: Country Setting, Field/Pasture, Open Lot, PRD/PUD, Subdivided, Wooded, Near Paths, Near Shopping, Neighborhood, Rural
Details
- Zoning description: Low Density Residential
Construction
Type & style
- Home type: SingleFamily
- Architectural style: Colonial
- Property subtype: Single Family Residence
Materials
- Cellulose Insulation, Fiberglss Batt Insulation, Foam Insulation, Wood Frame, Vinyl Exterior, Vinyl Siding
- Foundation: Below Frost Line, Concrete, Poured Concrete
- Roof: Architectural Shingle,Asphalt Shingle
Condition
- New construction: Yes
- Year built: 2026
Utilities & green energy
- Electric: 200+ Amp Service, Underground
- Sewer: 1000 Gallon, Concrete, Private Sewer, Septic Tank
- Utilities for property: Cable at Site, Propane, Telephone at Site
Community & HOA
Community
- Security: HW/Batt Smoke Detector
- Subdivision: Champlain Sea Shore Homeowners' Association, Inc.
HOA
- Amenities included: Common Acreage, Snow Removal
Location
- Region: Jericho
Financial & listing details
- Price per square foot: $399/sqft
- Date on market: 4/8/2026
- Road surface type: Gravel
Price history
| Date | Event | Price |
|---|---|---|
| 8/6/2026 | Sold | $875,000-1.7%$399/sqft |
Source:  PrimeMLS #5082638 Report a problem PrimeMLS #5082638 Report a problem | ||
| 7/7/2026 | Pending sale | $889,900$406/sqft |
Source: PrimeMLS #5082638 Report a problem | ||
| 4/8/2026 | Listed for sale | $889,900$406/sqft |
Source: PrimeMLS #5082638 Report a problem | ||
Public tax history
Tax history is unavailable.
Neighborhood: 05465
Nearby homes
- $817,927-- bd-- ba-- sqft81 Shore Rd, Jericho, VT 05465Sold
- $590,000-- bd-- ba-- sqft145 Shore Rd, Jericho, VT 05465Off Market
- $819,0003 bd3 ba2k sqft96 Shore Rd, Jericho, VT 05465Sold
- $912,95020.46 acres163 Plains Rd, Jericho, VT 05465Sold
- $392,5003 bd1 ba1k sqft9 Hollis Ln, Jericho, VT 05465Off Market
- $396,9003 bd2 ba1k sqft5 Hollis Ln, Jericho, VT 05465Off Market
- $649,8002 bd2 ba2.4k sqft2 Gabaree Ln, Jericho, VT 05465Off Market
- $73,1003 bd1 ba938 sqft7 Hollis Ln, Jericho, VT 05465Sold
Nearby schools
GreatSchools rating
- NAJericho Elementary SchoolGrades: PK-4Distance: 1.2 mi
- 8/10Browns River Middle Usd #17Grades: 5-8Distance: 3.1 mi
- 10/10Mt. Mansfield Usd #17Grades: 9-12Distance: 1.2 mi
Schools provided by the listing agent
- Elementary: Jericho Elementary School
- Middle: Browns River Middle USD #17
- High: Mt. Mansfield USD #17
- District: Mount Mansfield USD 17
Source: PrimeMLS. This data may not be complete. We recommend contacting the local school district to confirm school assignments for this home.
Sell for more on Zillow
Get a Zillow Showcase℠ listing at no additional cost and you could sell for .
$867,600
2% more
+$17,352
With Zillow Showcase(estimated)
$884,952
Sell for more on Zillow
Get a Zillow Showcase℠ listing at no additional cost and you could sell for .
$867,600
2% more
+$17,352
With Zillow Showcase(estimated)
$884,952
- Vermont
- Chittenden County
- Jericho
- 05465
- 119 Shore Road Unit 2
