INVESTOR ALERT! Incredible opportunity for investors, contractors, and buyers ready to take on a substantial renovation project in Medford Township! Situated on approximately 0.71 acres, this 3,800+ square foot home offers an expansive footprint with 5 bedrooms (possibly more), 3 bathrooms, multiple living areas, two kitchens, and tremendous potential. The unique configuration and overall size of this home presents a unique opportunity to reimagine the space and offers the potential for an in-law suite or multigenerational living arrangement (subject to any applicable municipal approvals). While the home requires major rehabilitation, with the right vision and investment in renovations, this property could be transformed into a highly desirable residence with potential for rental income or resale. The property is serviced by well and septic. Although the property is serviced by oil, we believe natural gas is at the street. Don't miss the chance to invest in a property with significant space and promising potential. Bring your vision and explore the possibilities!
For sale
$275,000
119 Skeet Rd, Medford, NJ 08055
5beds
3,812sqft
Single Family Residence
Built in 1947
0.71 Acres Lot
$442,200 Zestimate®
$72/sqft
$-- HOA
What's special
Two kitchens
- 1 day
- 680
- 65
Zillow last checked:
Listing updated:
Listed by:
Jessica Nooney 609-276-8183,
Weichert Realtors-Medford
Source: Bright MLS,MLS#: NJBL2123282
Facts & features
Interior
Bedrooms & bathrooms
- Bedrooms: 5
- Bathrooms: 3
- Full bathrooms: 3
- Main level bathrooms: 3
- Main level bedrooms: 5
Rooms
- Room types: Living Room, Dining Room, Bedroom 2, Bedroom 3, Bedroom 4, Bedroom 5, Kitchen, Family Room, Foyer, Bedroom 1, Laundry, Utility Room, Bonus Room
Bedroom 1
- Level: Main
- Area: 56 Square Feet
- Dimensions: 7 X 8
Bedroom 2
- Level: Main
- Area: 117 Square Feet
- Dimensions: 9 X 13
Bedroom 3
- Level: Main
- Area: 130 Square Feet
- Dimensions: 10 X 13
Bedroom 4
- Level: Main
- Area: 110 Square Feet
- Dimensions: 10 X 11
Bedroom 5
- Level: Main
- Area: 110 Square Feet
- Dimensions: 10 X 11
Bonus room
- Level: Upper
- Area: 224 Square Feet
- Dimensions: 14 X 16
Bonus room
- Level: Upper
- Area: 224 Square Feet
- Dimensions: 14 X 16
Dining room
- Level: Main
- Area: 210 Square Feet
- Dimensions: 14 X 15
Family room
- Level: Main
- Area: 350 Square Feet
- Dimensions: 14 X 25
Foyer
- Level: Main
- Area: 30 Square Feet
- Dimensions: 5 X 6
Kitchen
- Level: Main
- Area: 276 Square Feet
- Dimensions: 12 X 23
Kitchen
- Level: Main
- Area: 144 Square Feet
- Dimensions: 12 X 12
Laundry
- Level: Main
- Area: 60 Square Feet
- Dimensions: 6 X 10
Living room
- Level: Main
- Area: 156 Square Feet
- Dimensions: 12 X 13
Living room
- Level: Main
- Area: 336 Square Feet
- Dimensions: 14 X 24
Utility room
- Level: Main
- Area: 100 Square Feet
- Dimensions: 10 X 10
Heating
- Hot Water, Electric, Forced Air, Oil
Cooling
- None
Appliances
- Included: Water Heater, Electric Water Heater
- Laundry: Main Level, Laundry Room
Features
- 2nd Kitchen, Attic, Eat-in Kitchen
- Basement: Unfinished
- Number of fireplaces: 2
- Fireplace features: Brick, Wood Burning
Interior area
- Total structure area: 3,812
- Total interior livable area: 3,812 sqft
- Finished area above ground: 3,812
Property
Parking
- Total spaces: 3
- Parking features: Driveway
- Uncovered spaces: 3
Accessibility
- Accessibility features: None
Features
- Levels: Two
- Stories: 2
- Pool features: None
Lot
- Size: 0.71 Acres
Details
- Additional structures: Above Grade
- Parcel number: 200410600019
- Zoning: RS2
- Special conditions: Standard
Construction
Type & style
- Home type: SingleFamily
- Architectural style: Raised Ranch/Rambler,Traditional
- Property subtype: Single Family Residence
Materials
- Aluminum Siding
- Foundation: Block, Slab
- Roof: Shingle
Condition
- Fixer
- New construction: No
- Year built: 1947
Utilities & green energy
- Sewer: On Site Septic
- Water: Well
- Utilities for property: Natural Gas Available
Community & HOA
Community
- Subdivision: None Available
HOA
- Has HOA: No
Location
- Region: Medford
- Municipality: MEDFORD TWP
Financial & listing details
- Price per square foot: $72/sqft
- Tax assessed value: $248,000
- Annual tax amount: $9,309
- Date on market: 10/25/2026
- Listing agreement: Exclusive Right To Sell
- Listing terms: Cash,Conventional
- Inclusions: Anything And Everything Left Behind By Executor
- Exclusions: Executor May Take Items From The House
- Ownership: Fee Simple
Estimated market value
$442,200
$354,000 - $531,000
$3,786/mo
Price history
| Date | Event | Price |
|---|---|---|
| 10/25/2026 | Listed for sale | $275,000$72/sqft |
Source:  Bright MLS #NJBL2123282 Report a problem | ||
Public tax history
| Year | Property taxes | Tax assessment |
|---|---|---|
| 2026 | $9,310 +5.8% | $248,000 |
| 2025 | $8,802 +7% | $248,000 |
| 2024 | $8,229 | $248,000 |
| 2023 | -- | $248,000 |
| 2022 | $8,060 +0.6% | $248,000 |
| 2021 | $8,015 +2% | $248,000 |
| 2020 | $7,859 +1.4% | $248,000 |
| 2019 | $7,750 +0.7% | $248,000 |
| 2018 | $7,693 +0.3% | $248,000 |
| 2017 | $7,668 +1.5% | $248,000 |
| 2016 | $7,554 +3.1% | $248,000 |
| 2015 | $7,323 +3.4% | $248,000 |
| 2014 | $7,083 +3.6% | $248,000 |
| 2013 | $6,840 +3.1% | $248,000 |
| 2012 | $6,633 +1.4% | $248,000 +67.1% |
| 2011 | $6,540 +2.3% | $148,400 |
| 2010 | $6,393 +0.7% | $148,400 |
| 2009 | $6,347 -0.8% | $148,400 |
| 2008 | $6,396 +3.6% | $148,400 |
| 2007 | $6,175 +5.4% | $148,400 |
| 2006 | $5,860 +3.7% | $148,400 |
| 2005 | $5,653 +8% | $148,400 |
| 2004 | $5,236 | $148,400 |
| 2003 | -- | $148,400 |
| 2002 | -- | $148,400 |
| 2001 | -- | $148,400 |
Find assessor info on the county website
Monthly payment
Est. payment
Payment breakdown
Explore the cost of this home by adjusting the details. Changes won't be saved.Climate risks
Neighborhood: 08055
Nearby schools
Schools provided by the listing agent
- District: Medford Township Public Schools
Source: Bright MLS. This data may not be complete. We recommend contacting the local school district to confirm school assignments for this home.

Similar homes
- $275,0003 bd2 ba2.8k sqft1006 Jacksonville Rd, Burlington, NJ 08016For Sale
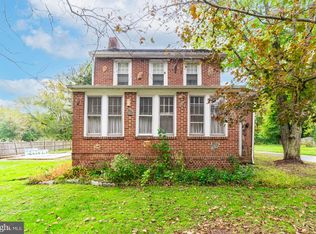
 MLS ID #NJBL2122780, Wenner Nunes, Keller Williams Park Views. Bright MLS
- $379,9004 bd3 ba2k sqft611 Creek Rd, Mount Laurel, NJ 08054For Sale
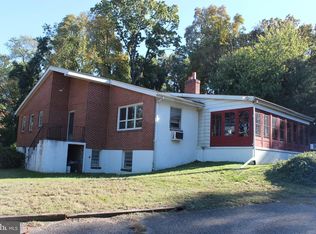 MLS ID #NJBL2122710, Bob Ieradi, EXP Realty, LLC. Bright MLS
- $365,0004 bd2 ba2.1k sqft57 Lafayette Ave, Voorhees, NJ 08043For Sale
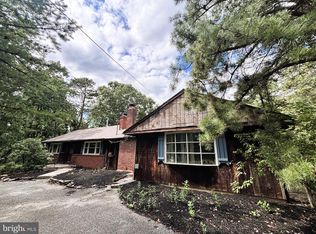 MLS ID #NJCD2128948, Olga St.Pierre, Keller Williams Real Estate-Langhorne. Bright MLS
- $290,0003 bd2 ba1.9k sqft48 Madison Ave, Mount Holly, NJ 08060For Sale
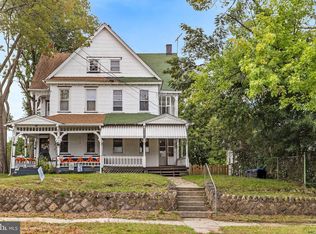 MLS ID #NJBL2121652, kim Hoffman, Redfin. Bright MLS
- $350,0004 bd2 ba1.9k sqft1463 Monmouth Rd, Mount Holly, NJ 08060For SaleMLS ID #NJBL2122598, Nikolas Vrettos, ERA Central Realty Group - Bordentown. Bright MLS
- $345,0003 bd2 ba2k sqft206 E Franklin Ave, Edgewater Park, NJ 08010For SaleMLS ID #NJBL2122654, Sharif Hatab, EXP Realty, LLC. Bright MLS
- $249,9005 bd2 ba2k sqft12 Kirkwood Rd, Gibbsboro, NJ 08026For SaleMLS ID #NJCD2128856, Haci Kose, RE/MAX Of Cherry Hill. Bright MLS
- $389,0004 bd3 ba2.1k sqft53-53 Genesee Ln, Willingboro, NJ 08046For Sale
 MLS ID #2706510R, NATIVITA WARNER. All Jersey MLS
- $324,9004 bd3 ba2.5k sqft49 E Cloverdale Ave, Pine Hill, NJ 08021For SaleMLS ID #NJCD2126186, Ann Chain, Family Five Homes. Bright MLS
- $370,0004 bd2 ba2.7k sqft113 Marbel Ave, Marlton, NJ 08053For SaleMLS ID #NJBL2119624, Ashley Moorhouse, Keller Williams Realty - Cherry Hill. Bright MLS
- $320,0003 bd3 ba2.6k sqft848 Anthony Rd, Atco, NJ 08004For SaleMLS ID #NJCD2116496, Kimberlee McClellan, Ai Brokers LLC. Bright MLS
- $315,0004 bd2 ba2k sqft200 Independence Blvd, Lawnside, NJ 08045For SaleMLS ID #NJCD2126644, Austin Wuest, Keller Williams - Main Street. Bright MLS
- $259,9004 bd2 ba2.2k sqft518 Columbus Rd, Burlington, NJ 08016For SaleMLS ID #NJBL2121270, Kyra Brinson, EXP Realty, LLC. Bright MLS
- $409,9003 bd2 ba1.9k sqft264 S White Horse Pike, Berlin, NJ 08009For SaleMLS ID #NJCD2129006, Charles Maimone, Century 21 Reilly Realtors. Bright MLS
- $265,0003 bd1 ba2.4k sqft426 Kossuth St, Riverside, NJ 08075For SaleMLS ID #NJBL2121862, Daniel Young, Sweet Pea Realty LLC. Bright MLS
- $333,3334 bd3 ba2.3k sqft115 Ridgway St, Mount Holly, NJ 08060For SaleMLS ID #NJBL2108952, Dean Harner, Imani Realty & Associates. Bright MLS
- $384,9006 bd3 ba2.3k sqft212 Clifton Ave, Mount Holly, NJ 08060For SaleMLS ID #NJBL2120788, Gabrielle Abrams, Realty Mark Advantage. Bright MLS
- $335,0004 bd3 ba2k sqft106 Miller Ave, Waterford Works, NJ 08089For SaleMLS ID #NJCD2116884, Jackie Revoir, Keller Williams - Main Street. Bright MLS
