Spacious Colonial in Popular Turner Station - Investor Opportunity Bring your vision to this large Colonial home situated on a flat, conveniently located lot in sought-after Turner Station. The home offers four generously sized bedrooms and a shared hall bath, along with a spacious living room, kitchen, formal dining room, and separate sitting room. Additional features include a carport and ample off-street parking. With its generous layout and strong potential, this property could make an excellent renovation project for an investor looking to rent, renovate and resell, or create comfortable housing for an extended or multi-generational household, subject to local zoning and permitting requirements. This property is being sold through an estate in as-is condition; will make no repairs. Inspections are for informational purposes only. Bring your contractor, creativity, and renovation plans to unlock this home's full potential.
For sale
Price cut: $15K (8/20)
$225,000
119 Sollers Point Rd, Baltimore, MD 21222
4beds
1,860sqft
Single Family Residence
Built in 1925
3,150 Square Feet Lot
$-- Zestimate®
$121/sqft
$-- HOA
What's special
Spacious colonialSeparate sitting roomAmple off-street parkingFormal dining roomShared hall bathFour generously sized bedroomsFlat conveniently located lot
- 18 days |
- 515 |
- 20 |
Zillow last checked:
Listing updated:
Listed by:
Anne Parks 443-655-1542,
American Premier Realty, LLC 4435120090
Source: Bright MLS,MLS#: MDBC2172398
Facts & features
Interior
Bedrooms & bathrooms
- Bedrooms: 4
- Bathrooms: 1
- Full bathrooms: 1
Rooms
- Room types: Living Room, Dining Room, Sitting Room, Kitchen, Basement, Utility Room
Basement
- Level: Lower
Dining room
- Level: Main
Kitchen
- Level: Main
Living room
- Level: Main
Sitting room
- Level: Main
Utility room
- Features: Attic - Walk-Up
- Level: Upper
Heating
- Radiator, Natural Gas
Cooling
- Central Air, Electric
Appliances
- Included: Gas Water Heater
Features
- Attic, Bathroom - Tub Shower, Ceiling Fan(s), Floor Plan - Traditional, Formal/Separate Dining Room
- Flooring: Carpet
- Basement: Full,Interior Entry
- Has fireplace: No
Interior area
- Total structure area: 2,772
- Total interior livable area: 1,860 sqft
- Finished area above ground: 1,860
- Finished area below ground: 0
Property
Parking
- Total spaces: 1
- Parking features: Driveway, Attached Carport, On Street
- Carport spaces: 1
- Has uncovered spaces: Yes
Accessibility
- Accessibility features: None
Features
- Levels: Three and One Half
- Stories: 3.5
- Pool features: None
- Fencing: Chain Link
Lot
- Size: 3,150 Square Feet
- Features: Corner Lot, Level
Details
- Additional structures: Above Grade, Below Grade
- Parcel number: 04121206035571
- Zoning: RESIDENTIAL
- Special conditions: Probate Listing
Construction
Type & style
- Home type: SingleFamily
- Architectural style: Colonial
- Property subtype: Single Family Residence
Materials
- Aluminum Siding, Vinyl Siding
- Foundation: Block
Condition
- New construction: No
- Year built: 1925
Utilities & green energy
- Sewer: Public Sewer
- Water: Public
Community & HOA
Community
- Subdivision: Turner Station
HOA
- Has HOA: No
Location
- Region: Baltimore
Financial & listing details
- Price per square foot: $121/sqft
- Tax assessed value: $156,900
- Annual tax amount: $1,741
- Date on market: 8/10/2026
- Listing agreement: Exclusive Right To Sell
- Listing terms: Cash,Private Financing Available
- Ownership: Fee Simple
Estimated market value
Not available
Estimated sales range
Not available
Not available
Price history
| Date | Event | Price |
|---|---|---|
| 8/20/2026 | Price change | $225,000-6.3%$121/sqft |
Source:  Bright MLS #MDBC2172398 Report a problem Bright MLS #MDBC2172398 Report a problem | ||
| 8/10/2026 | Listed for sale | $240,000$129/sqft |
Source: Bright MLS #MDBC2172398 Report a problem | ||
Public tax history
| Year | Property taxes | Tax assessment |
|---|---|---|
| 2025 | $2,429 +53.6% | $143,667 +10.1% |
| 2024 | $1,581 +11.3% | $130,433 +11.3% |
| 2023 | $1,420 +4.6% | $117,200 |
| 2022 | $1,357 +4.9% | $117,200 +9.7% |
| 2021 | $1,294 +5.1% | $106,800 +5.1% |
| 2020 | $1,231 +11.2% | $101,600 |
| 2019 | $1,108 +12.6% | $101,600 +25.1% |
| 2018 | $984 +14.4% | $81,200 +14.4% |
| 2017 | $861 -47.2% | $71,000 |
| 2016 | $1,628 | $71,000 |
| 2015 | $1,628 | $71,000 -1.7% |
| 2014 | $1,628 | $72,200 |
| 2013 | -- | $72,200 |
| 2012 | -- | $72,200 -41.7% |
| 2011 | -- | $123,800 +6.9% |
| 2010 | -- | $115,832 +7.4% |
| 2009 | -- | $107,826 +8% |
| 2008 | -- | $99,820 +10.4% |
| 2007 | -- | $90,410 +11.6% |
| 2006 | -- | $81,000 +13.1% |
| 2005 | -- | $71,590 +1.2% |
| 2004 | -- | $70,770 +1.2% |
| 2003 | -- | $69,950 +1.2% |
| 2002 | -- | $69,130 +6.3% |
| 2001 | -- | $65,016 |
Find assessor info on the county website
Monthly payment
Est. payment
Payment breakdown
Explore the cost of this home by adjusting the details. Changes won't be saved.Climate risks
Neighborhood: 21222
Nearby schools
GreatSchools rating
- 3/10Dundalk Elementary SchoolGrades: PK-5Distance: 1.2 mi
- 3/10Dundalk Middle SchoolGrades: 6-8Distance: 1.2 mi
- 2/10Dundalk High SchoolGrades: 9-12Distance: 1.7 mi
Schools provided by the listing agent
- Elementary: Dundalk
- Middle: Dundalk
- High: Dundalk
- District: Baltimore County Public Schools
Source: Bright MLS. This data may not be complete. We recommend contacting the local school district to confirm school assignments for this home.
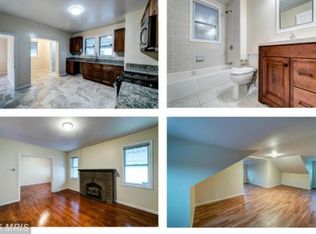
- $302,7005 bd2 ba2.1k sqft117 Sollers Point Rd, Baltimore, MD 21222Off Market
- $278,500-- bd3 ba2.6k sqft121 Sollers Point Rd, Dundalk, MD 21222Off Market
- $34,300-- bd1 ba872 sqft123 Sollers Point Rd, Dundalk, MD 21222Off Market
- $128,500-- bd1 ba812 sqft110 Sollers Point Rd, Baltimore, MD 21222Off Market
- $40,0002 bd1 ba812 sqft108 Sollers Point Rd, Baltimore, MD 21222Sold
- $149,3002 bd1 ba875 sqft106 Sollers Point Rd, Dundalk, MD 21222Off Market
- $147,600-- bd1 ba812 sqft106 Sollers Point Rd, Baltimore, MD 21222Off Market
- $155,2002 bd1 ba812 sqft112 Sollers Point Rd, Dundalk, MD 21222Off Market
A local agent can set up tours, give advice and negotiate with sellers.
Similar homes
- $--3 bd1 ba1.3k sqft3480 Loganview Dr, Dundalk, MD 21222Auction
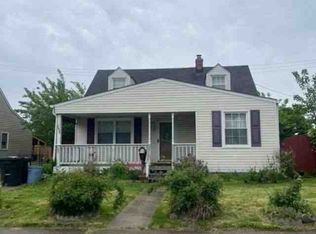 ServiceLink Auction
 - $--3 bd1 ba1.1k sqft1901 Walnut Ave, Dundalk, MD 21222Auction
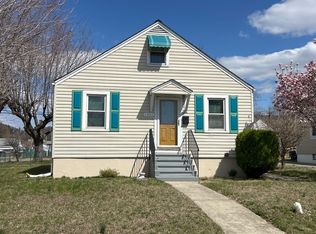 ServiceLink Auction
 - $--3 bd1 ba1k sqft8113 Mid Haven Rd, Baltimore, MD 21222Auction
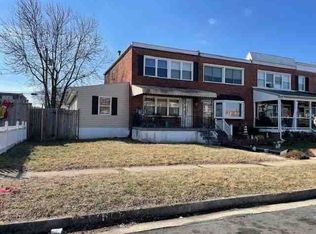 Auction.com 1
 - $--3 bd2 ba2k sqft2918 Bayonne Ave, Baltimore, MD 21214Auction
 Auction.com 2
 - $--3 bd2 ba1.4k sqft1313 Walters Ave, Baltimore, MD 21239AuctionAuction.com 2
- $--3 bd2 ba1.4k sqft2502 Sycamore Ave, Baltimore, MD 21219AuctionAuction.com 1
- $239,9994 bd2 ba1.7k sqft7156 Eastbrook Ave, Baltimore, MD 21224For Sale
 MLS ID #MDBC2168510, Heidi Hawkins, Coldwell Banker Realty. Bright MLS
 - $199,0003 bd1 ba1k sqft2044 Larkhall Rd, Baltimore, MD 21222For SaleMLS ID #MDBC2168166, Michael Elwell, Cummings & Co. Realtors. Bright MLS
- $299,9995 bd1 ba1.3k sqft2602 Page Dr, Baltimore, MD 21222For SaleMLS ID #MDBC2159792, Lynn Kedzierski, RE/MAX Concierge Realty. Bright MLS
- $--4 bd3 ba1.5k sqft3220 Evergreen Ave, Baltimore, MD 21214AuctionServiceLink Auction
- $215,0004 bd1 ba1.4k sqft5636 Ashbourne Rd, Baltimore, MD 21227AuctionXome
- $160,0003 bd1 ba1.4k sqft1701 Dundalk Ave, Baltimore, MD 21222For SaleMLS ID #MDBA2220686, Mike Kulnich, Corner House Realty. Bright MLS
- $--3 bd1 ba1.2k sqft1308 Lakeside Ave, Baltimore, MD 21218AuctionAuction.com 2
- $--3 bd2 ba1.7k sqft415 Schwartz Ave, Baltimore, MD 21212AuctionAuction.com 2
- $--3 bd1 ba1k sqft120 N Athol Ave, Baltimore, MD 21229AuctionAuction.com 1
- $237,5003 bd2 ba2.1k sqft3928 6th St, Baltimore, MD 21225For SaleMLS ID #MDBA2222188, Isabelle Williams-Brown, Isabelle Williams and Associates LLC. Bright MLS
- $--3 bd1 ba1k sqft308 Worton Rd, Baltimore, MD 21221AuctionServiceLink Auction
- $229,9003 bd1 ba1.2k sqft636 Holy Cross Rd, Baltimore, MD 21225For SaleMLS ID #MDAA2143396, Tyler Freiheit, RE/MAX Distinctive Real Estate, Inc.. Bright MLS
- $263,0002 bd2 ba1.3k sqft1935 Church Rd, Baltimore, MD 21222For SaleMLS ID #MDBC2153872, Angela Simmons, CENTURY 21 New Millennium. Bright MLS
- $315,0004 bd3 ba1.8k sqft4806 Holder Ave, Baltimore, MD 21214For SaleMLS ID #MDBA2229462, Teal Clise, EXP Realty, LLC. Bright MLS
