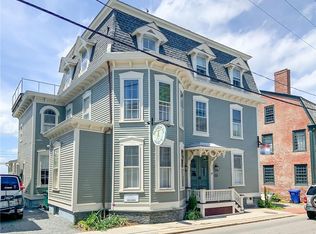

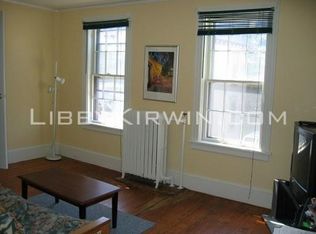
Step into a piece of Newport history that feels brand new. Located in the heart of Newport's Historic Hill, this stunning residence has been transformed by a comprehensive, top-to-bottom renovation and addition, that honors its classic coastal character while introducing a sophisticated, modern aesthetic. Every inch of this home has been thoughtfully reimagined, offering a seamless blend of historic charm and high-end contemporary finishes. The interior glows with natural light, highlighting the crisp lines and open feel of the redesigned living spaces. The absolute crown jewel of the home is the chef’s kitchen; a true architectural showstopper, it features a soaring glass cathedral ceiling that floods the space with sunlight and offers a dramatic view of the sky. Equipped with premium cabinetry, sleek stone countertops, and professional-grade appliances, it’s a space designed for both high-end entertaining and quiet mornings. The first floor has two living areas with working fireplaces, an office and a den.Wide-plank flooring carries you upstairs with 3 additional bedrooms, one ensuite, and the 3rd floor offers a primary suite, a private retreat designed with relaxation in mind, complete with a spa-inspired bathroom and custom closet. Outside, the property offers a rare sense of serenity right in the heart of downtown. Explore the vibrant shops, world-class dining, and iconic waterfront, this home places the best of Newport at your doorstep. Exquisite in every way!
Pending
$4,950,000
119 Spring St, Newport, RI 02840
4beds
3,529sqft
Single Family Residence
Built in 1714
3,484 Square Feet Lot
$-- Zestimate®
$1,403/sqft
$-- HOA
What's special
- 43 days
- 1,196
- 64
Zillow last checked:
Listing updated:
Listed by:
Kirk Schryver Team 401-225-0371,
Compass
Source: StateWide MLS RI,MLS#: 1421327
Facts & features
Interior
Bedrooms & bathrooms
- Bedrooms: 4
- Bathrooms: 4
- Full bathrooms: 4
Primary bedroom
- Features: Ceiling Height 7 to 9 ft
- Level: Second
- Area: 324 Square Feet
- Dimensions: 12
Primary bedroom
- Features: High Ceilings
- Level: Third
- Area: 384 Square Feet
- Dimensions: 32
Bedroom 1
- Features: Ceiling Height 7 to 9 ft
- Level: Second
- Area: 144 Square Feet
- Dimensions: 12
Bedroom 2
- Features: Ceiling Height 7 to 9 ft
- Level: Second
- Area: 144 Square Feet
- Dimensions: 12
Bathroom
- Features: Ceiling Height 7 to 9 ft
- Level: Second
- Area: 48 Square Feet
- Dimensions: 6
Bathroom
- Features: High Ceilings
- Level: First
- Area: 60 Square Feet
- Dimensions: 6
Dining room
- Features: High Ceilings
- Level: First
- Area: 198 Square Feet
- Dimensions: 11
Family room
- Features: High Ceilings
- Level: First
- Area: 182 Square Feet
- Dimensions: 13
Other
- Features: High Ceilings
- Level: First
- Area: 98 Square Feet
- Dimensions: 7
Kitchen
- Features: High Ceilings
- Level: First
- Area: 80 Square Feet
- Dimensions: 10
Living room
- Features: High Ceilings
- Level: First
- Area: 396 Square Feet
- Dimensions: 33
Mud room
- Features: High Ceilings
- Level: First
- Area: 112 Square Feet
- Dimensions: 4
Office
- Features: High Ceilings
- Level: First
- Area: 168 Square Feet
- Dimensions: 12
Pantry
- Features: High Ceilings
- Level: First
- Area: 48 Square Feet
- Dimensions: 6
Porch
- Features: High Ceilings
- Level: First
- Area: 48 Square Feet
- Dimensions: 6
Heating
- Natural Gas, Central, Forced Water, Gas Connected, Radiant
Cooling
- Central Air
Appliances
- Included: Dishwasher, Dryer, Disposal, Range Hood, Microwave, Refrigerator, Washer, Gas Water Heater
Features
- Wall (Dry Wall), Cathedral Ceiling(s), Dry Bar, Stairs, Wet Bar, Plumbing (Mixed), Insulation (Ceiling), Insulation (Floors), Insulation (Walls)
- Flooring: Hardwood, Marble, Other
- Doors: Storm Door(s)
- Windows: Insulated Windows, Storm Window(s), Skylight(s)
- Basement: Partial,Interior Entry,Unfinished,Storage Space,Utility
- Number of fireplaces: 2
- Fireplace features: Brick
Interior area
- Total structure area: 3,529
- Total interior livable area: 3,529 sqft
- Finished area above ground: 3,529
- Finished area below ground: 0
Property
Parking
- Total spaces: 3
- Parking features: Attached
- Attached garage spaces: 1
Features
- Patio & porch: Patio, Porch
- Waterfront features: Walk To Water
Lot
- Size: 3,484 Square Feet
- Features: Local Historic District
Details
- Parcel number: NEWPM024B0132
- Zoning: GB
- Other equipment: Cable TV
Construction
Type & style
- Home type: SingleFamily
- Architectural style: Colonial
- Property subtype: Single Family Residence
Materials
- Dry Wall, Brick, Clapboard, Shingles
- Foundation: Brick/Mortar
Condition
- New construction: No
- Year built: 1714
Utilities & green energy
- Electric: 200+ Amp Service
- Sewer: Public Sewer
- Water: Municipal
- Utilities for property: Sewer Connected, Water Connected
Community & HOA
Community
- Features: Near Public Transport, Golf, Hospital, Marina, Private School, Recreational Facilities, Restaurants, Schools, Near Shopping, Near Swimming, Tennis
- Security: Security System Owned
- Subdivision: Historic Hill
HOA
- Has HOA: No
Location
- Region: Newport
Financial & listing details
- Price per square foot: $1,403/sqft
- Tax assessed value: $2,231,800
- Annual tax amount: $13,891
- Date on market: 9/3/2026
Estimated market value
Not available
Estimated sales range
Not available
Not available
Price history
| Date | Event | Price |
|---|---|---|
| 10/11/2026 | Pending sale | $4,950,000$1,403/sqft |
Source:  StateWide MLS RI #1421327 Report a problem StateWide MLS RI #1421327 Report a problem | ||
| 9/20/2026 | Contingent | $4,950,000$1,403/sqft |
Source: StateWide MLS RI #1421327 Report a problem | ||
| 9/8/2026 | Listed for sale | $4,950,000+321.3%$1,403/sqft |
Source: StateWide MLS RI #1421327 Report a problem | ||
| 4/23/2021 | Sold | $1,175,000-9.6%$333/sqft |
Source: StateWide MLS RI #1272214 Report a problem | ||
| 1/13/2021 | Listing removed | -- |
Source:  StateWide MLS RI Report a problem StateWide MLS RI Report a problem | ||
| 12/28/2020 | Listed for sale | $1,300,000$368/sqft |
Source: Gustave White Sotheby's Realty #1272214 Report a problem | ||
Public tax history
| Year | Property taxes | Tax assessment |
|---|---|---|
| 2025 | $16,024 +2.3% | $2,231,800 +17.1% |
| 2024 | $15,666 +88% | $1,905,800 +119.7% |
| 2023 | $8,335 | $867,300 |
| 2022 | $8,335 +3% | $867,300 |
| 2021 | $8,092 -6.4% | $867,300 +3.2% |
| 2020 | $8,641 | $840,600 |
| 2019 | $8,641 +2.9% | $840,600 |
| 2018 | $8,398 -1.2% | $840,600 +10.8% |
| 2017 | $8,503 +2.6% | $758,500 |
| 2016 | $8,290 +2.4% | $758,500 |
| 2015 | $8,093 -12.2% | $758,500 -0.8% |
| 2014 | $9,219 +6.2% | $764,400 |
| 2012 | $8,684 +9.7% | $764,400 -4.1% |
| 2011 | $7,916 +3.9% | $797,200 |
| 2010 | $7,621 +0.4% | $797,200 |
| 2009 | $7,589 +4.4% | $797,200 -4.9% |
| 2008 | $7,269 +4% | $838,400 |
| 2007 | $6,992 +4% | $838,400 |
| 2006 | $6,724 +4.1% | $838,400 +85.4% |
| 2005 | $6,461 +11.2% | $452,100 |
| 2002 | $5,809 | $452,100 |
Find assessor info on the county website
Monthly payment
Est. payment
Payment breakdown
Explore the cost of this home by adjusting the details. Changes won't be saved.Climate risks
Neighborhood: Downtown
Similar homes
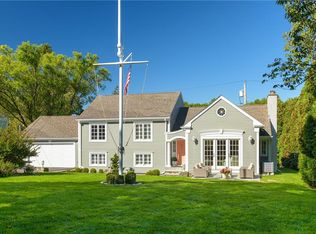
- $2,875,0003 bd3 ba2.6k sqft80 Ayrault St, Newport, RI 02840For Sale
 MLS ID #1426048, Alexandra Thursby, Mott & Chace Sotheby's Intl.. StateWide MLS RI
 - $4,395,0004 bd4 ba2.9k sqft124 Harrison Ave, Newport, RI 02840For Sale
 MLS ID #1422270, Rebecca King, Gustave White Sotheby's Realty. StateWide MLS RI
 - $5,995,0004 bd6 ba5.2k sqft1 Harbor View Dr, Newport, RI 02840For Sale
 MLS ID #1423476, The Willett Team, SERHANT.. StateWide MLS RI
 - $4,999,0004 bd4 ba4.7k sqft10 Ridge Rd, Newport, RI 02840For Sale
 MLS ID #1415572, Jennifer O'Hora Lawrence, Lila Delman Compass. StateWide MLS RI
 - $3,590,0005 bd6 ba4.2k sqft216 Spring St, Newport, RI 02840For SaleMLS ID #1422876, Newport Living Group, Lila Delman Compass. StateWide MLS RI
- $3,300,0004 bd5 ba2.8k sqftHarrison House, Newport, RI 02840For SaleMLS ID #1424807, Alexander Fraioli, Edge Realty RI. StateWide MLS RI
- $2,498,8886 bd3 ba3.6k sqft16 Sherman St, Newport, RI 02840For SaleMLS ID #1424259, Jennifer Boarder, William Raveis Inspire. StateWide MLS RI
- $4,995,0004 bd5 ba4.3k sqft517 Tuckerman Ave, Middletown, RI 02842For SaleMLS ID #1423679, Jessica Chase, Gustave White Sotheby's Realty. StateWide MLS RI
- $2,695,0004 bd5 ba2.6k sqft81 2nd St, Newport, RI 02840For SaleMLS ID #1423599, Eric Kirton, Lila Delman Compass. StateWide MLS RI
- $3,350,0006 bd4 ba3k sqft172 Eustis Ave, Newport, RI 02840For SaleMLS ID #1415372, Tina Wiley, Gustave White Sotheby's Realty. StateWide MLS RI
- $6,100,0005 bd5 ba3.4k sqft18 Ledge Rd, Newport, RI 02840For SaleMLS ID #1414589, Quentin Warren, Gustave White Sotheby's Realty. StateWide MLS RI
- $4,950,0005 bd6 ba4.8k sqft76 Battery Ln, Jamestown, RI 02835For SaleMLS ID #1409358, Lisa Ardente, Compass. StateWide MLS RI
- $4,795,0004 bd5 ba3.9k sqft57 Tuckerman Ave, Middletown, RI 02842For SaleMLS ID #1410996, Kelly Moran, Domain Properties. StateWide MLS RI
- $2,999,0004 bd5 ba3.4k sqft6 Sharon Ct, Newport, RI 02840For SaleMLS ID #1424917, Allen Gammons, BHHS Commonwealth Real Estate. StateWide MLS RI
- $4,950,0001 bd3 ba2.7k sqft184 Glen Rd, Portsmouth, RI 02871For SaleMLS ID #1425675, Amy Rice, William Raveis Inspire. StateWide MLS RI
- $6,500,0004 bd5 ba4.5k sqft315 Ocean Ave, Newport, RI 02840For SaleMLS ID #1406341, Tina Wiley, Gustave White Sotheby's Realty. StateWide MLS RI
- $4,999,0004 bd4 ba3.7k sqft4 Hull Cove St, Jamestown, RI 02835For SaleMLS ID #1408647, V. Cynthia Moretti, Lila Delman Compass. StateWide MLS RI
- $5,300,0005 bd6 ba4.1k sqft190 Ferry Rd, Saunderstown, RI 02874For SaleMLS ID #1419105, Stephanie Basile, SERHANT.. StateWide MLS RI
- $3,500,0002 bd3 ba2.7k sqftBonniecrest, Newport, RI 02840For SaleMLS ID #1409490, Chris West, Gustave White Sotheby's Realty. StateWide MLS RI
- $5,200,0004 bd5 ba4.4k sqft424 Third Beach Rd, Middletown, RI 02842For SaleMLS ID #1410933, Dina Karousos/Nicole Lucenti Team, SERHANT.. StateWide MLS RI
