WELCOME HOME TO 1 ACRE IN PARADISE ISD WITH NO HOA AND AN INCREDIBLE $10,000 BUILDER INCENTIVE! This beautiful 4-bedroom, 3-bath home with TWO PRIMARY SUITES and a 2.5-car garage offers the perfect combination of peaceful country living, modern design, and everyday comfort!
Step inside to an inviting open floor plan filled with natural light, vaulted ceilings, gorgeous wood-look tile flooring, and a cozy gas fireplace. The spacious kitchen features a large island, gas cooktop, double ovens, solid wood cabinetry, and a walk-in pantry perfect for entertaining and everyday living! The split-bedroom layout offers privacy, while TWO PRIMARY SUITES provide exceptional comfort and flexibility for guests or multigenerational living.
Outside, enjoy a beautifully treed front yard, covered back porch, sprinkler system, gutters, and plenty of room to enjoy your 1-acre property!
PLUS, TAKE ADVANTAGE OF A $10,000 BUILDER INCENTIVE! Use it toward additional interior upgrades, closing costs, an interest rate buydown, or other creative options that best fit your needs, subject to builder approval and applicable lender guidelines.
Beautiful home, incredible space, and the freedom of country living without HOA restrictions. Come experience everything this property has to offer in Paradise ISD!
New construction
$605,800
119 Spring Valley Rd, Paradise, TX 76073
4beds
2,400sqft
Single Family Residence
Built in 2026
1 Acres Lot
$-- Zestimate®
$252/sqft
$-- HOA
What's special
Cozy gas fireplaceSplit-bedroom layout offers privacyTwo primary suitesGorgeous wood-look tile flooringVaulted ceilingsSpacious kitchenBeautifully treed front yard
- 5 hours
- 10
- 3
Zillow last checked:
Listing updated:
Listed by:
Chaz Swint 0590227 817-298-0323,
Keller Williams Realty 817-329-8850
Source: NTREIS,MLS#: 21391310
Facts & features
Interior
Bedrooms & bathrooms
- Bedrooms: 4
- Bathrooms: 3
- Full bathrooms: 3
Primary bedroom
- Features: Ceiling Fan(s), Dual Sinks, Double Vanity, En Suite Bathroom, Garden Tub/Roman Tub, Separate Shower, Walk-In Closet(s)
- Level: First
- Dimensions: 1 x 1
Primary bedroom
- Features: En Suite Bathroom, Walk-In Closet(s)
- Level: First
- Dimensions: 1 x 1
Bedroom
- Level: First
- Dimensions: 1 x 1
Bedroom
- Level: First
- Dimensions: 1 x 1
Kitchen
- Features: Eat-in Kitchen, Kitchen Island, Stone Counters, Walk-In Pantry
- Level: First
- Dimensions: 1 x 1
Laundry
- Level: First
- Dimensions: 1 x 1
Living room
- Features: Ceiling Fan(s), Fireplace
- Level: First
- Dimensions: 1 x 1
Heating
- Central, Electric
Cooling
- Central Air, Electric
Appliances
- Included: Double Oven, Dishwasher, Electric Water Heater, Gas Cooktop, Disposal, Microwave
- Laundry: Washer Hookup, Electric Dryer Hookup, Laundry in Utility Room
Features
- Eat-in Kitchen, High Speed Internet, Kitchen Island, Multiple Master Suites, Open Floorplan, Pantry, Cable TV, Vaulted Ceiling(s), Walk-In Closet(s)
- Flooring: Carpet, Ceramic Tile
- Has basement: No
- Number of fireplaces: 1
- Fireplace features: Propane, Wood Burning
Interior area
- Total interior livable area: 2,400 sqft
Property
Parking
- Total spaces: 2
- Parking features: Garage, Garage Door Opener
- Attached garage spaces: 2
Features
- Levels: One
- Stories: 1
- Patio & porch: Covered
- Exterior features: Rain Gutters
- Pool features: None
Lot
- Size: 1 Acres
- Features: Landscaped, Many Trees, Sprinkler System
Details
- Parcel number: 201124883
Construction
Type & style
- Home type: SingleFamily
- Architectural style: Ranch,Traditional,Detached
- Property subtype: Single Family Residence
Materials
- Foundation: Slab
- Roof: Shingle
Condition
- Under Construction
- New construction: Yes
- Year built: 2026
Utilities & green energy
- Sewer: Septic Tank
- Water: Public
- Utilities for property: Propane, Septic Available, Water Available, Cable Available
Green energy
- Energy efficient items: Doors, Insulation, Windows
Community & HOA
Community
- Security: Carbon Monoxide Detector(s), Smoke Detector(s)
- Subdivision: Spring Valley Ranch
HOA
- Has HOA: No
Location
- Region: Paradise
Financial & listing details
- Price per square foot: $252/sqft
- Date on market: 9/20/2026
- Listing terms: Cash,Conventional,FHA,VA Loan
Estimated market value
Not available
Estimated sales range
Not available
Not available
Price history
| Date | Event | Price |
|---|---|---|
| 9/20/2026 | Listed for sale | $605,800$252/sqft |
Source: NTREIS #21391310 Report a problem | ||
Public tax history
Tax history is unavailable.
Monthly payment
Est. payment
Payment breakdown
Explore the cost of this home by adjusting the details. Changes won't be saved.Climate risks
Neighborhood: 76073
Nearby schools
Schools provided by the listing agent
- Elementary: Paradise
- Middle: Paradise
- High: Paradise
- District: Paradise ISD
Source: NTREIS. This data may not be complete. We recommend contacting the local school district to confirm school assignments for this home.

Similar homes
- $619,8004 bd3 ba3k sqft131 Spring Valley Rd, Paradise, TX 76073For Sale
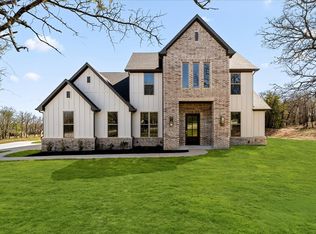 MLS ID #21371297, Chaz Swint. NTREIS
 - $568,8004 bd2 ba2.3k sqft735 County Road 3355, Paradise, TX 76073New Construction
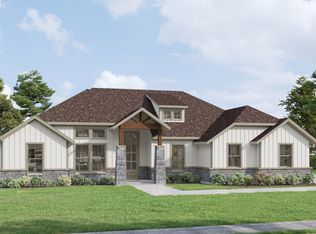 MLS ID #21244965, Ben Caballero. NTREIS
 - $659,8004 bd3 ba2.6k sqft729 County Road 3355, Paradise, TX 76073New Construction
 MLS ID #21243783, Ben Caballero. NTREIS
 - $599,9005 bd3 ba2.5k sqft412 Paradise Canyon Cir, Paradise, TX 76073For Sale
 MLS ID #21350672, Teresa Marie Bobbitt. NTREIS
