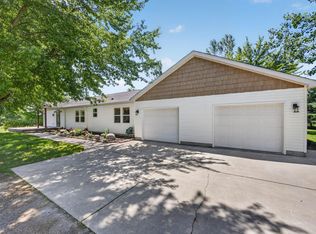
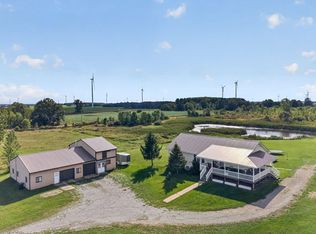
Look no further—your forever home is here! Set on over 3 acres of peaceful countryside, this impressive 3,800-square-foot home offers the space, storage, and flexibility today’s families are looking for, all in a serene country setting. Move-in ready and designed for comfortable family living, this unique property gives you room to spread out both inside and out. Covered decks at the front and back of the home provide the perfect places to relax, entertain, and take in the expansive countryside views. The large open yard offers plenty of room for kids and pets to play, while the high-quality wooden pirate ship playscape is sure to be a favorite for years to come. Keep an eye out for the abundant wildlife that makes this peaceful setting home. Inside, you’ll find generous living space along with plenty of storage, and the walk-out basement adds even more possibilities for recreation, hobbies, a home gym, or additional living space. For those who need serious workspace and storage, this property delivers. The 30 x 50 insulated pole barn features electricity and concrete floors, providing an ideal space for vehicles, equipment, hobbies, or a workshop. An additional 40-foot drive-in metal storage container offers even more secure storage. And for added peace of mind, the property includes a 12,000-watt Generac whole-house generator, keeping your home powered when you need it most. With expansive acreage, exceptional storage, versatile outbuildings, beautiful country views, and room for the whole family to grow, this is far more than a house—it’s a place to live, play, relax, and make memories for years to come. Your forever home is waiting. Come experience this one-of-a-kind country gem for yourself!
For sale
Price cut: $10K (9/16)
$374,900
1190 Arthur Rd, Remus, MI 49340
4beds
3,820sqft
Single Family Residence, Modular
Built in 2006
3.06 Acres Lot
$369,200 Zestimate®
$98/sqft
$-- HOA
What's special
Walk-out basementLarge open yardVersatile outbuildingsExceptional storageBeautiful country viewsGenerous living spaceExpansive countryside views
- 46 days
- 342
- 30
Zillow last checked:
Listing updated:
Listed by:
Dan Wonsey Mobile:517-204-3939,
CENTURY 21 SIGNATURE - Lake Isabella 989-644-8333
Source: NGLRMLS,MLS#: 1949366
Facts & features
Interior
Bedrooms & bathrooms
- Bedrooms: 4
- Bathrooms: 3
- Full bathrooms: 3
- Main level bathrooms: 2
- Main level bedrooms: 3
Rooms
- Room types: Dining Room, Great Room, Workshop
Primary bedroom
- Level: Main
- Area: 168
- Dimensions: 14 x 12
Bedroom 2
- Level: Main
- Area: 144
- Dimensions: 12 x 12
Bedroom 3
- Level: Main
- Area: 144
- Dimensions: 12 x 12
Bedroom 4
- Level: Lower
- Area: 324
- Dimensions: 18 x 18
Primary bathroom
- Features: Private
Dining room
- Level: Main
- Area: 100
- Dimensions: 10 x 10
Family room
- Level: Lower
- Area: 864
- Dimensions: 24 x 36
Kitchen
- Level: Main
- Area: 168
- Dimensions: 14 x 12
Living room
- Level: Main
- Area: 144
- Dimensions: 12 x 12
Heating
- Forced Air, Propane
Cooling
- Central Air
Appliances
- Included: Refrigerator, Oven/Range, Dishwasher, Microwave, Water Softener Owned, Washer, Dryer, Oven, Cooktop, Exhaust Fan, Propane Water Heater
- Laundry: Lower Level
Features
- Cathedral Ceiling(s), Walk-In Closet(s), Wet Bar, Pantry, Solarium/Sun Room, Breakfast Nook, Solid Surface Counters, Kitchen Island, Drywall, Ceiling Fan(s), DSL
- Flooring: Carpet, Laminate, Wood, Concrete
- Windows: Low Emissivity Windows, Blinds, Drapes, Curtain Rods
- Basement: Full,Walk-Out Access,Daylight,Exterior Entry,Finished Rooms,Egress Windows,Bath/Stubbed,Interior Entry
- Has fireplace: No
- Fireplace features: None
Interior area
- Total structure area: 3,820
- Total interior livable area: 3,820 sqft
- Finished area above ground: 2,120
- Finished area below ground: 1,700
Property
Parking
- Total spaces: 2
- Parking features: Attached, Garage Door Opener, Concrete Floors, RV Access/Parking, Concrete, Gravel, Private
- Attached garage spaces: 2
- Details: RV Parking
Accessibility
- Accessibility features: Accessible Hallway(s), Covered Entrance, Grip-Accessible Features, Hand Rails, Levered Door Knobs
Features
- Levels: One
- Stories: 1
- Patio & porch: Deck, Patio, Covered, Porch
- Exterior features: Garden, Rain Gutters
- Has view: Yes
- View description: Countryside View
- Waterfront features: None
Lot
- Size: 3.06 Acres
- Dimensions: 650 x 205
- Features: Evergreens, Level, Landscaped, Metes and Bounds
Details
- Additional structures: Pole Building(s), Shed(s), Workshop, Second Garage
- Parcel number: 08 026 002 500
- Zoning description: Residential,Outbuildings Allowed
- Other equipment: Dish TV, TV Antenna
- Wooded area: 30
Construction
Type & style
- Home type: SingleFamily
- Architectural style: Ranch
- Property subtype: Single Family Residence, Modular
Materials
- 2x6 Framing, Frame, Aluminum Siding, Vinyl Siding
- Foundation: Poured Concrete
- Roof: Metal/Steel
Condition
- New construction: No
- Year built: 2006
- Major remodel year: 2018
Utilities & green energy
- Sewer: Private Sewer
- Water: Private
Green energy
- Energy efficient items: Appliances, Windows, Thermostat
- Water conservation: Not Applicable
Community & HOA
Community
- Features: None
- Security: Smoke Detector(s)
- Subdivision: N/A
HOA
- Services included: None
Location
- Region: Remus
Financial & listing details
- Price per square foot: $98/sqft
- Tax assessed value: $155,960
- Annual tax amount: $3,743
- Price range: $374.9K - $374.9K
- Date on market: 8/15/2026
- Cumulative days on market: 48 days
- Listing agreement: Exclusive Right Sell
- Listing terms: Conventional,Cash,FHA,MSHDA,USDA Loan,VA Loan
- Ownership type: Private Owner
- Road surface type: Asphalt
Estimated market value
$369,200
$351,000 - $388,000
$3,874/mo
Price history
| Date | Event | Price |
|---|---|---|
| 9/16/2026 | Price change | $374,900-2.6%$98/sqft |
Source:  NGLRMLS #1949366 Report a problem NGLRMLS #1949366 Report a problem | ||
| 8/15/2026 | Listed for sale | $384,9000%$101/sqft |
Source: NGLRMLS #1949366 Report a problem | ||
| 7/30/2026 | Listing removed | $385,000$101/sqft |
Source: eXp Realty #5050211175 Report a problem | ||
| 6/12/2026 | Listed for sale | $385,000$101/sqft |
Source:  MiRealSource #50211175 Report a problem MiRealSource #50211175 Report a problem | ||
| 6/12/2026 | Listing removed | $385,000$101/sqft |
Source: eXp Realty #5050196436 Report a problem | ||
| 5/28/2026 | Listed for sale | $385,000$101/sqft |
Source: MiRealSource #50196436 Report a problem | ||
| 4/17/2026 | Pending sale | $385,000$101/sqft |
Source: MiRealSource #50196436 Report a problem | ||
| 4/14/2026 | Price change | $385,000-3.7%$101/sqft |
Source: MiRealSource #50196436 Report a problem | ||
| 2/11/2026 | Price change | $399,900-5.9%$105/sqft |
Source: MiRealSource #50196436 Report a problem | ||
| 12/22/2025 | Listed for sale | $425,000+46.6%$111/sqft |
Source: MiRealSource #50196436 Report a problem | ||
| 2/26/2021 | Sold | $290,000$76/sqft |
Source: NGLRMLS #1883765 Report a problem | ||
| 2/8/2021 | Contingent | $290,000$76/sqft |
Source: NGLRMLS #1883765 Report a problem | ||
| 2/1/2021 | Listed for sale | $290,000+132%$76/sqft |
Source: NGLRMLS #1883765 Report a problem | ||
| 3/27/2014 | Sold | $125,000-3.8%$33/sqft |
Source: NGLRMLS #1779934 Report a problem | ||
| 1/17/2014 | Price change | $129,900-5.8%$34/sqft |
Source: Your Team Realty #13060042 Report a problem | ||
| 12/20/2013 | Price change | $137,900-3.6%$36/sqft |
Source: Your Team Realty #13060042 Report a problem | ||
| 11/28/2013 | Price change | $143,000-1.4%$37/sqft |
Source: Your Team Realty #13060042 Report a problem | ||
| 11/12/2013 | Price change | $145,000-3.3%$38/sqft |
Source: Your Team Realty #13060042 Report a problem | ||
| 10/15/2013 | Listed for sale | $149,900-12.9%$39/sqft |
Source: Your Team Realty #13060042 Report a problem | ||
| 7/30/2013 | Sold | $172,016-13.9%$45/sqft |
Source: Public Record Report a problem | ||
| 2/13/2013 | Listed for sale | $199,900-3.4%$52/sqft |
Source: Century 21 Bowerman #12042024 Report a problem | ||
| 6/22/2012 | Listed for sale | $206,900-3.7%$54/sqft |
Source: CENTURY 21 Bowerman / Peake Realty, Inc. #85636 Report a problem | ||
| 7/23/2011 | Listed for sale | $214,900$56/sqft |
Source: Bowerman / Peake Realty, Inc. #85636 Report a problem | ||
Public tax history
| Year | Property taxes | Tax assessment |
|---|---|---|
| 2025 | $3,600 +295.1% | $200,300 +9.9% |
| 2024 | $911 | $182,200 +20.7% |
| 2023 | -- | $151,000 +13% |
| 2022 | -- | $133,600 +12.3% |
| 2021 | -- | $119,000 +2.4% |
| 2020 | -- | $116,200 +12.3% |
| 2019 | -- | $103,500 +56.6% |
| 2018 | -- | $66,100 -4.1% |
| 2017 | -- | $68,900 -6.9% |
| 2016 | -- | $74,000 -9.8% |
| 2014 | -- | $82,000 +1.7% |
| 2013 | -- | $80,600 -1% |
| 2012 | -- | $81,400 -3.2% |
| 2011 | -- | $84,100 -8.9% |
| 2010 | -- | $92,300 +2.7% |
| 2009 | -- | $89,900 +0.1% |
| 2008 | -- | $89,800 +11% |
| 2007 | -- | $80,900 |
| 2006 | -- | $80,900 +402.5% |
| 2005 | -- | $16,100 +35.3% |
| 2004 | -- | $11,900 |
Find assessor info on the county website
Monthly payment
Est. payment
Payment breakdown
Explore the cost of this home by adjusting the details. Changes won't be saved.Climate risks
Neighborhood: 49340
Nearby schools
Schools provided by the listing agent
- Elementary: Remus Elementary School
- District: Chippewa Hills School District
Source: NGLRMLS. This data may not be complete. We recommend contacting the local school district to confirm school assignments for this home.
Similar homes
- $459,0003 bd2 ba2.1k sqft10100 W Jordan Rd, Remus, MI 49340For Sale
 MLS ID #26033683, Matthew Carpenter, Century 21 White House Realty. MichRIC
 - $399,9004 bd3 ba2.7k sqft1106 Bundy Dr, Lake Isabella, MI 48893For Sale
 MLS ID #26042117, Richard Adgate, Eagle Realty. MichRIC
 - $350,0004 bd3 ba3.5k sqft4085 N Whiteville Rd, Rosebush, MI 48878For Sale
 MLS ID #26048715, Judy Hoffman, Crossroads Realty of Michigan. MichRIC
 - $389,9006 bd3 ba2.9k sqft2184 N Mission Rd, Mount Pleasant, MI 48858For Sale

 MLS ID #50211661, SHANNON CUMMINGS, CUMMINGS REALTY. MiRealSource
 - $344,9004 bd2 ba2.1k sqft17099 Sierra Dr, Big Rapids, MI 49307For SaleMLS ID #26045439, Roxanne McIntyre, Always McIntyre Realty, LLC. MichRIC
- $339,9004 bd3 ba2.4k sqft591 Cedar Dr Lot 73, Mount Pleasant, MI 48858For Sale
 MLS ID #79080071443, Patricia Zamarron, CENTRAL REAL ESTATE MT PLEASANT, INC.. Realcomp II
 - $325,0004 bd3 ba2k sqft1030 N Par Dr, Weidman, MI 48893For SaleMLS ID #26047543, Allison Williams, Keller Williams GR East. MichRIC
- $469,9003 bd3 ba2.6k sqft1010 Tee Dr Lot 278/79, Weidman, MI 48893For SaleMLS ID #79080073539, Gayleen Eberhart, CENTURY 21 SIGNATURE - Lake Isabella. Realcomp II
- $309,9003 bd2 ba2.4k sqft20240 10th Ave, Barryton, MI 49305For SaleMLS ID #26018313, Courtland Bartlett, Berkshire Hathaway HomeServices Michigan Real Estate (Main). MichRIC
