Welcome to 60 Acre Woods, a luxury private estate on picturesque Howe Island in the heart of the 1000 Islands, where the magic of Winnie the Pooh and Christopher Robin come to life. Hiddenforest pathways, 4 ponds, all surrounded by nature at every turn. This remarkable waterfront retreat offers peace, privacy, and timeless luxury. With 2,181 feet of pristine shoreline and coveted south-eastern waterfront exposure, the property captures breathtaking sunrises and sweeping river views from nearly every vantage point. A 200-ft dock extends into the crystal-clear waters, inviting endless summer days spent boating, swimming, fishing, or simply enjoying island life. Rolling fields lead through beautifully landscaped grounds featuring tranquil waterfowl ponds, manicured gardens, mature trees, and abundant wildlife. At the heart of the estate sits a spectacular custom-built 6,300 sq/ft residence, constructed with insulated concrete for exceptional quality and comfort. Rich finishes of mahogany, marble, and oak create a warm yet refined atmosphere throughout. Featuring 5 bedrooms, 4.5 baths, and expansive open-concept living spaces ideal for entertaining and everyday living. The great room is filled with natural light from soaring cathedral-style windows beneath 20-ft ceilings, framing unforgettable river views. The gourmet kitchen is centred around a stunning 15-ft granite island and complete with premium appliances, custom cabinetry, and a hidden walk-in butler's pantry. Each bedroom offers picturesque views of the grounds or the waterfront, including the serene primary suite, where sunrise over the St. Lawrence creates a peaceful retreat. The semi-finished 3,500 sq/ft lower level provides endless possibilities for recreation, fitness, or additional living space. The resort-inspired saltwater pool and spa offer the perfect place to unwind. More than a home, 60 Acre Woods is a once-in-a-lifetime waterfront sanctuary where luxury living and your imagination come together.
For sale
C$4,200,000
1190 Byrne Point Rd, Frontenac Islands, ON K7G 2V6
5beds
5baths
Single Family Residence
Built in ----
53 Square Feet Lot
$-- Zestimate®
C$--/sqft
C$-- HOA
What's special
Waterfront retreatCoveted south-eastern waterfront exposureRolling fieldsBeautifully landscaped groundsTranquil waterfowl pondsManicured gardensMature trees
- 31 days |
- 59 |
- 2 |
Zillow last checked:
Listing updated:
Listed by:
EXP REALTY, BROKERAGE
Source: TRREB,MLS®#: X13487014 Originating MLS®#: Kingston & Area Real Estate Association
Originating MLS®#: Kingston & Area Real Estate AssociationFacts & features
Interior
Bedrooms & bathrooms
- Bedrooms: 5
- Bathrooms: 5
Primary bedroom
- Level: Second
- Dimensions: 4.87 x 7.65
Bedroom
- Level: Main
- Dimensions: 3.98 x 3.35
Bedroom
- Level: Main
- Dimensions: 3.98 x 3.32
Bedroom 2
- Level: Second
- Dimensions: 6.24 x 5.73
Bedroom 3
- Level: Second
- Dimensions: 4.55 x 4.88
Bathroom
- Level: Main
- Dimensions: 1.34 x 1.43
Bathroom
- Level: Second
- Dimensions: 2.92 x 2.09
Bathroom
- Level: Main
- Dimensions: 4.33 x 4.57
Bathroom
- Level: Second
- Dimensions: 2.07 x 2.98
Bathroom
- Level: Second
- Dimensions: 4.86 x 3.13
Dining room
- Level: Main
- Dimensions: 3.71 x 7.55
Family room
- Level: Main
- Dimensions: 10.39 x 6.93
Kitchen
- Level: Main
- Dimensions: 4.86 x 7.55
Laundry
- Level: Second
- Dimensions: 3.75 x 2.66
Living room
- Level: Main
- Dimensions: 8.87 x 6.08
Office
- Level: Second
- Dimensions: 3.12 x 6.27
Other
- Level: Basement
- Dimensions: 2.26 x 7.61
Pantry
- Level: Main
- Dimensions: 3.42 x 2.99
Recreation
- Level: Basement
- Dimensions: 18.06 x 20.94
Utility room
- Level: Basement
- Dimensions: 2.52 x 12.28
Heating
- Forced Air, Gas
Cooling
- Central Air
Appliances
- Included: Bar Fridge, Built-In Oven, Countertop Range, Disposal, Water Heater Owned
Features
- Atrium, Central Vacuum, ERV/HRV, Guest Accommodations, In-Law Capability, Sauna, Separate Heating Controls, Separate Hydro Meter, Storage
- Flooring: Carpet Free
- Basement: Full,Partially Finished
- Has fireplace: Yes
- Fireplace features: Propane, Wood Burning, Wood Burning Stove
Interior area
- Living area range: 5000 + null
Video & virtual tour
Property
Parking
- Total spaces: 23
- Parking features: Private Triple, Garage Door Opener
- Has garage: Yes
Features
- Stories: 2
- Patio & porch: Deck, Patio, Porch
- Exterior features: Fishing, Landscape Lighting, Landscaped, Lighting, Private Pond, Year Round Living, Private Dock
- Has private pool: Yes
- Pool features: In Ground
- Has spa: Yes
- Spa features: Hot Tub
- Has view: Yes
- View description: Bay, Forest, Garden, Lake, Meadow, Panoramic
- Has water view: Yes
- Water view: Bay,Lake,Direct
- Waterfront features: Dock, River Front, Direct, River
- Body of water: St. Lawrence River
Lot
- Size: 53 Square Feet
- Features: Fenced Yard, Island, Lake/Pond, Level, Part Cleared, River/Stream, Irregular Lot
- Topography: Dry,Level,Partially Cleared,Open Space,Rolling,Waterway,Wetlands,Wooded/Treed
Details
- Additional structures: Drive Shed, Fence - Partial, Kennel, Out Buildings, Shed, Sauna
- Parcel number: 363230063
- Other equipment: Air Exchanger, Generator - Full, Sump Pump, Ventilation System
Construction
Type & style
- Home type: SingleFamily
- Property subtype: Single Family Residence
Materials
- Stone, Stucco (Plaster)
- Foundation: Insulated Concrete Form
- Roof: Asphalt Shingle
Utilities & green energy
- Sewer: Septic
- Water: Drilled Well
- Utilities for property: Cell Services, Electricity Connected, Garbage Pickup, Internet High Speed, Internet Other, Natural Gas, Power Single Phase, Recycling Pickup, Phone Available, Underground Utilities
Community & HOA
Community
- Security: Monitored, Carbon Monoxide Detector(s), Smoke Detector(s)
Location
- Region: Frontenac Islands
Financial & listing details
- Annual tax amount: C$8,000
- Date on market: 6/25/2026
EXP REALTY, BROKERAGE
EXP REALTY, BROKERAGE
By pressing Contact Agent, you agree that the real estate professional identified above may call/text you about your search, which may involve use of automated means and pre-recorded/artificial voices. You don't need to consent as a condition of buying any property, goods, or services. Message/data rates may apply. You also agree to our Terms of Use. Zillow does not endorse any real estate professionals. We may share information about your recent and future site activity with your agent to help them understand what you're looking for in a home.
Price history
Price history is unavailable.
Public tax history
Tax history is unavailable.
Climate risks
Neighborhood: K7G
Nearby schools
GreatSchools rating
- 4/10Guardino Elementary SchoolGrades: PK-5Distance: 10.7 mi
- 7/10Thousand Islands Middle SchoolGrades: 6-8Distance: 8.2 mi
- 6/10Thousand Islands High SchoolGrades: 9-12Distance: 8.2 mi
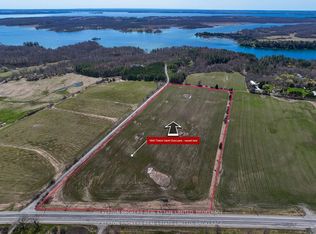
- C$359,00014.68 Square Feet1840 Trident Yacht Club Ln, Kingston, ON K7G2V5Lot/Land
- C$495,0002 bd1 ba-- sqft229 Johnson Bay Ln, Frontenac Islands, ON K7G2V6For Sale

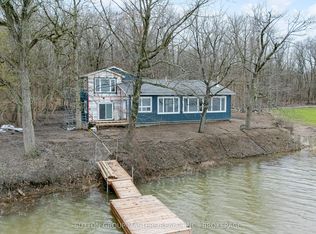
- C$1,149,9004 bd2 ba-- sqft99 Blue Heron Ln, Frontenac Islands, ON K7G2V6For Sale
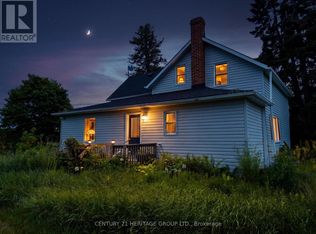
- C$1,500,00094 Acres3446 Highway 2, Kingston, ON K7G2V5Lot/Land
- C$699,9000.996 Acres3180 4th Concession Rd, Kingston, ON K7G2V5Lot/Land
- C$899,9003 bd5 ba-- sqft1461 English Way, Kingston, ON K7L0C2For Sale
- C$429,9003 bd1 ba-- sqft2458 Howe Island Dr, Frontenac Islands, ON K7G2V6For Sale
- C$3,400,0005 bd1 ba-- sqft1686 Howe Island Dr, Frontenac Islands, ON K7G2V6For Sale
Similar homes
- C$3,400,0005 bd1 ba-- sqft1686 Howe Island Dr, Frontenac Islands, ON K7G 2V6For Sale
 MLS ID #X13535906, REDMOND REALTY LTD., BROKERAGE. TRREB
 - C$2,200,0004 bd4 ba-- sqft2486 Howe Island Dr, Frontenac Islands, ON K7G 2V6For Sale
 MLS ID #X13105430, MARILYN WILSON DREAM PROPERTIES INC.. TRREB
 - C$3,000,0006 bd4 ba-- sqft1295 Highway 2 Rd, Kingston, ON K7L 4V1For Sale
 MLS ID #X13213494, ROYAL LEPAGE PROALLIANCE REALTY, BROKERAGE. TRREB
 - $2,250,0005 bd3 ba2.6k sqft38306 Windward Clfs, Clayton, NY 13624For Sale

 MLS ID #S1673087, Cathy F Garlock, Listing by: Garlock Realty. NYSAMLSs
 - C$2,750,0006 bd5 ba-- sqft2383 Isle Of Man Rd, Kingston, ON K7L 4V3For SaleMLS ID #X13209432, ROYAL LEPAGE PROALLIANCE REALTY, BROKERAGE. TRREB
- $3,900,0007 bd3 ba8.8k sqft16 Bethune St, Alexandria Bay, NY 13607For SaleMLS ID #S1635707, Amanda J Miller, Listing by: Lake Ontario Realty, LLC. NYSAMLSs
- $2,595,0007 bd5 ba3.6k sqft47247 Sunset Dr, Wellesley Island, NY 13640For SaleMLS ID #S1695698, Cathy F Garlock, Listing by: Garlock Realty. NYSAMLSs
- C$2,290,4004 bd4 ba-- sqft1 Dumfounder Is, Leeds And The Thousand Islands, ON K7G 2V4For SaleMLS ID #X13015862, SOTHEBY'S INTERNATIONAL REALTY CANADA, BROKERAGE. TRREB
- C$2,999,9993 bd2 ba-- sqft1027 Old Front Rd, Kingston, ON K7M 4M2For SaleMLS ID #X13505000, RE/MAX SERVICE FIRST REALTY INC., BROKERAGE. TRREB
- C$2,799,9004 bd5 ba-- sqft124 Churchill Cres, Kingston, ON K7L 4N2For SaleMLS ID #X13098482, ROYAL LEPAGE PROALLIANCE REALTY, BROKERAGE. TRREB
- C$2,199,9005 bd5 ba-- sqft4412 Bath Rd, Loyalist, ON K7N 1A2For SaleMLS ID #X13477608, SUTTON GROUP-MASTERS REALTY INC., BROKERAGE. TRREB
- C$2,870,0004 bd4 ba-- sqft40 Hillcroft Dr, Kingston, ON K7L 4E8New ConstructionMLS ID #X13207092, ROYAL LEPAGE PROALLIANCE REALTY, BROKERAGE. TRREB
- C$2,649,0008 bd5 ba-- sqft1 Little Grenadier Is, Leeds And The Thousand Islands, ON K0E 1R0For SaleMLS ID #X13096110, HAUS COLLECTION REALTY LIMITED. TRREB
- $2,495,0008 bd7 ba9.1k sqft45232 Longue Vue Is, Alexandria Bay, NY 13607For SaleMLS ID #S1618939, Cathy F Garlock, Listing by: Garlock Realty. NYSAMLSs
- C$2,250,0007 bd7 ba-- sqft220 Collingwood St, Kingston, ON K7L 3X8For SaleMLS ID #X12072596, FOREST HILL REAL ESTATE INC.. TRREB
