Nestled in the highly desirable Alvaton community, this meticulously maintained log cabin offers the perfect blend of country living and modern comforts. Situated on 5 acres of tranquil, mature land, the property provides both privacy and a peaceful atmosphere while being just a short drive from all the conveniences you need. The spacious front porch invites you to relax and enjoy the serene surroundings. Inside, you'll find a recently renovated downstairs, including a fully remodeled kitchen with updated appliances and finishes. The main level features stunning hardwood floors, a cozy stone fireplace (converted to gas logs for easy use), and an inviting, open layout that’s perfect for family gatherings or quiet nights at home. Upstairs, the expansive master suite is a true retreat, offering a huge attached sitting/bonus area, a large walk-in closet, and an en suite bathroom. Two additional generously sized bedrooms provide plenty of room for family, guests, or a home office. The large, well-designed family bathroom ensures comfort for all. For added convenience, a detached 2-car garage/shop provides ample storage or workspace for hobbies, vehicles, or projects. The property is adorned with mature trees that enhance its natural beauty, adding to the peaceful setting that defines this charming home. This home truly offers the best of both worlds—quiet, rural living with modern updates and easy access to nearby amenities. Don’t miss the opportunity to make this beautiful property your own! Selling As-Is. Please review the SDF thoroughly for an detailed list of maintenance items that have been addressed recently. Fresh paint, new carpet. 1 acre of the property can be deeded off for sale per county planning & zoning by a future buyer/owner - what a great opportunity for potential income immediately after your investment.
For sale
$409,900
1190 Claypool Boyce Rd, Alvaton, KY 42122
3beds
2,440sqft
Single Family Residence
Built in 1980
5 Acres Lot
$389,600 Zestimate®
$168/sqft
$-- HOA
What's special
Cozy stone fireplaceRecently renovated downstairsSpacious front porchMeticulously maintained log cabinLarge walk-in closetLarge well-designed family bathroomFresh paint
- 14 days |
- 1,079 |
- 112 |
Likely to sell faster than
Zillow last checked:
Listing updated:
Listed by:
Ashlee B Gary 270-779-7966,
Trademark Realty LLC
Source: RASK,MLS#: RA20263789
Loading...
Facts & features
Interior
Bedrooms & bathrooms
- Bedrooms: 3
- Bathrooms: 3
- Full bathrooms: 2
- Partial bathrooms: 1
- Main level bathrooms: 1
Rooms
- Room types: Hobby Room, Sitting Room
Primary bedroom
- Level: Upper
Bedroom 2
- Level: Upper
Bedroom 3
- Level: Upper
Primary bathroom
- Level: Upper
Bathroom
- Features: Tub/Shower Combo
Kitchen
- Features: Eat-in Kitchen, Granite Counters, Bar, Pantry
Heating
- Heat Pump, Electric
Cooling
- Central Electric
Appliances
- Included: Built In Wall Oven, Dishwasher, Disposal, Double Oven, Microwave, Range/Oven, Electric Range, Range Hood, Refrigerator, Smooth Top Range, Electric Water Heater
- Laundry: Laundry Chute, Laundry Room
Features
- Closet Light(s), Walk-In Closet(s), Walls (Log), Formal Dining Room, Kitchen/Dining Combo
- Flooring: Carpet, Hardwood, Tile, Vinyl
- Windows: Replacement Windows, Vinyl Frame, Partial Window Treatments, Shades
- Basement: None,Crawl Space
- Attic: Storage
- Number of fireplaces: 1
- Fireplace features: 1, Propane
Interior area
- Total structure area: 2,440
- Total interior livable area: 2,440 sqft
Property
Parking
- Total spaces: 2
- Parking features: Front Entry, Detached, Garage Door Opener
- Garage spaces: 2
Accessibility
- Accessibility features: Level Lot
Features
- Levels: One and One Half
- Patio & porch: Covered Front Porch, Deck
- Exterior features: Mature Trees
- Fencing: None
Lot
- Size: 5 Acres
- Features: Scattered Woods, Trees, County
Details
- Parcel number: 068A61E
Construction
Type & style
- Home type: SingleFamily
- Architectural style: Log Cabin
- Property subtype: Single Family Residence
Materials
- Log
- Roof: Metal
Condition
- Year built: 1980
Utilities & green energy
- Sewer: Septic Tank
- Water: County
Community & HOA
Community
- Security: Smoke Detector(s)
- Subdivision: None
Location
- Region: Alvaton
Financial & listing details
- Price per square foot: $168/sqft
- Tax assessed value: $205,000
- Annual tax amount: $1,794
- Price range: $409.9K - $409.9K
- Date on market: 6/26/2026
Estimated market value
$389,600
$370,000 - $409,000
$3,320/mo
Price history
| Date | Event | Price |
|---|---|---|
| 6/26/2026 | Listed for sale | $409,900$168/sqft |
Source:  RASK #RA20263789 Report a problem RASK #RA20263789 Report a problem | ||
| 6/25/2026 | Listing removed | $409,900$168/sqft |
Source: RASK #RA20262253 Report a problem | ||
| 5/13/2026 | Pending sale | $409,900$168/sqft |
Source: RASK #RA20262253 Report a problem | ||
| 4/22/2026 | Listed for sale | $409,900-8.9%$168/sqft |
Source: RASK #RA20262253 Report a problem | ||
| 11/1/2025 | Listing removed | $449,900$184/sqft |
Source: RASK #RA20255045 Report a problem | ||
| 9/3/2025 | Listed for sale | $449,900$184/sqft |
Source: RASK #RA20255045 Report a problem | ||
Public tax history
| Year | Property taxes | Tax assessment |
|---|---|---|
| 2024 | $1,794 -0.8% | $205,000 |
| 2023 | $1,808 +6.9% | $205,000 |
| 2022 | $1,691 +0.4% | $205,000 |
| 2021 | $1,685 -0.3% | $205,000 |
| 2020 | $1,691 | $205,000 |
| 2019 | $1,691 +0.2% | $205,000 +20.6% |
| 2018 | $1,687 +20.4% | $170,000 |
| 2017 | $1,401 +2.7% | $170,000 |
| 2015 | $1,364 +1.5% | $170,000 |
| 2014 | $1,344 | $170,000 +21.4% |
| 2011 | -- | $140,000 |
| 2010 | -- | $140,000 +18.5% |
| 2009 | -- | $118,120 |
Find assessor info on the county website
Monthly payment
Est. payment$--/mo
Payment breakdown
Explore the cost of this home by adjusting the details. Changes won't be saved.All calculations are estimates and provided by Zillow, Inc. for informational purposes only. Actual amounts may vary.
HOA fees may include property taxes on listings classified as Co-Ops. Contact the listing agent and/or owner for fee details.
Mortgage interest rates are dependent on a number of factors, including credit score, down payment, and repayment length. Interest rate data provided by Zillow Group Marketplace, Inc. as of 1/1/1970 from various mortgage lenders with which we have lead or other similar arrangements; the Estimated Payment is an average of those rates.
See how much you could borrow to make a competitive offer.
Climate risks
Neighborhood: 42122
Nearby schools
GreatSchools rating
- 7/10Alvaton Elementary SchoolGrades: PK-6Distance: 2.5 mi
- 10/10Drakes Creek Middle SchoolGrades: 7-8Distance: 7.4 mi
- 10/10Greenwood High SchoolGrades: 9-12Distance: 7.3 mi
Schools provided by the listing agent
- Elementary: Alvaton
- Middle: Drakes Creek
- High: Greenwood
Source: RASK. This data may not be complete. We recommend contacting the local school district to confirm school assignments for this home.
- $414,4003 bd2 ba2.3k sqft1132 Claypool Boyce Rd, Alvaton, KY 42122Off Market
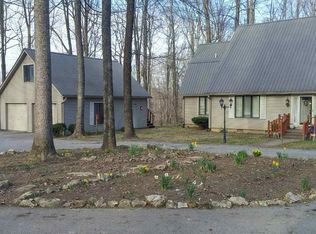
- $365,5003 bd1 ba2k sqft1294 Claypool Boyce Rd, Alvaton, KY 42122Off Market
- $449,9003 bd2 ba2.4k sqft1354 Claypool Boyce Rd, Alvaton, KY 42122Off Market
- $442,5003 bd3 ba2.4k sqft1235 Claypool Boyce Rd, Alvaton, KY 42122Sold
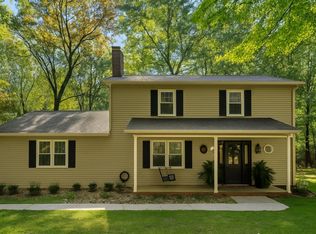
- $254,9003 bd1 ba1.1k sqft1076 Claypool Boyce Rd, Alvaton, KY 42122Sold
- $575,7004 bd4 ba2.2k sqft3610 H E Johnson Rd, Alvaton, KY 42122Off Market
- $30,0002 Acres998 Claypool Boyce Rd, Alvaton, KY 42122Off Market
- $249,7004 bd3 ba1.5k sqft1321 Claypool Boyce Rd, Alvaton, KY 42122Off Market
A local agent can set up tours, give advice and negotiate with sellers.
A local lender can help you make sure your offer is ready when you are.
Similar homes
- $437,9004 bd3 ba2.6k sqft69 Ivy Farm Ct, Alvaton, KY 42122For Sale
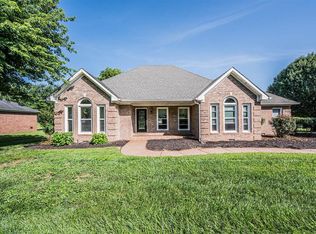
 MLS ID #RA20264086, Jason Mills, Keller Williams First Choice R. RASK
 - $475,0003 bd3 ba1.9k sqft4447 Old Scottsville Rd, Alvaton, KY 42122For Sale
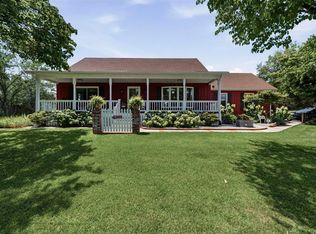 MLS ID #RA20263947, Michelle Thomas, Coldwell Banker Legacy Group. RASK
 - $350,0003 bd3 ba2k sqft2240 Mount Lebanon Rd, Alvaton, KY 42122For Sale
 MLS ID #RA20264022, Valerie Johnson, Trademark Realty LLC. RASK
 - $500,0004 bd3 ba3.1k sqft2825 Old Scottsville Rd, Alvaton, KY 42122For Sale
 MLS ID #RA20263810, Debbie L Johnson, Keller Williams First Choice R. RASK
 - $342,5003 bd3 ba2.3k sqft213 Danna Dr, Scottsville, KY 42164For SaleMLS ID #RA20264027, Hannah L Barahona, Coldwell Banker Legacy Group. RASK
- $394,9003 bd2 ba1.9k sqft645 Hunts Bend Rd, Bowling Green, KY 42104For SaleMLS ID #RA20263788, Ashlee B Gary, Trademark Realty LLC. RASK
- $395,5004 bd3 ba2.9k sqft130 Hilldale Ave, Bowling Green, KY 42104For SaleMLS ID #RA20262978, Cassi M Harris, Coldwell Banker Legacy Group. RASK
- $369,9003 bd3 ba2k sqft1881 Woodhollow Way, Bowling Green, KY 42103For SaleMLS ID #RA20264082, Ty Bettersworth, Coldwell Banker Legacy Group. RASK
- $575,0005 bd3 ba3k sqft329 Old Post Dr, Alvaton, KY 42122For SaleMLS ID #RA20263993, Justin Perry, Coldwell Banker Legacy Group. RASK
- $475,0003 bd2 ba2.3k sqft2272 Old Greenhill Rd, Bowling Green, KY 42103For SaleMLS ID #RA20263400, Patricia Keen, Keller Williams First Choice R. RASK
- $269,9003 bd3 ba1.5k sqft423 Old Greenhill Rd, Alvaton, KY 42122For SaleMLS ID #RA20263255, Hallie Salazar, Keller Williams First Choice R. RASK
- $299,9003 bd3 ba1.6k sqft310 Old Union Church Rd, Bowling Green, KY 42104For SaleMLS ID #RA20263910, Jennifer Cole, Benchmark Realty, LLC. RASK
- $587,9004 bd2 ba2.8k sqft3433 H E Johnson Rd, Alvaton, KY 42122For SaleMLS ID #RA20263203, Nikki Adams, Keller Williams First Choice R. RASK
- $434,9003 bd2 ba1.9k sqft3125 Lonestar St, Bowling Green, KY 42101For SaleMLS ID #RA20263916, Greg L Ellis, United Country, Heartland Realty & Auction, LLC. RASK
- $410,0004 bd2 ba2.4k sqft2412 Grider Pond Rd, Bowling Green, KY 42104For SaleMLS ID #RA20263617, Gabe D Graves, Keller Williams First Choice R. RASK
- $449,0003 bd2 ba1.8k sqft112 Settlers Point Rd, Fountain Run, KY 42133For SaleMLS ID #RA20263931, Ashley Searcy, Crye-Leike Executive Realty. RASK
- $359,9005 bd3 ba2.4k sqft660 Peachtree Ln, Bowling Green, KY 42103For SaleMLS ID #RA20262939, Tony M Huynh, Keller Williams First Choice R. RASK
- $449,9003 bd3 ba2.8k sqft850 Minnie Way, Bowling Green, KY 42101For SaleMLS ID #RA20262676, Anthony Spires, Coldwell Banker Legacy Group. RASK
- $450,0004 bd3 ba2.4k sqft1400 Apollo Ct, Bowling Green, KY 42104For SaleMLS ID #RA20263927, Susan O Lewis, EXP Realty, LLC. RASK
- $--3 bd2 ba1.3k sqft731 Broken Arrow Cir, Austin, KY 42123AuctionMLS ID #RA20263829, Zachary French, Mills Real Estate & Auction. RASK
- Kentucky
- Warren County
- Alvaton
- 42122
- 1190 Claypool Boyce Rd
Nearby cities
Nearby zip codes
Other Alvaton Topics
