Welcome to this luxury mountain retreat between Boone and Blowing Rock, and near the Blue Ridge Parkway. Set on a gently sloping, wooded lot beneath a massive boulder outcropping, the home offers long-range mountain views and more than 3,400 square feet of heated living space across three levels. The vaulted great room features a soaring stone fireplace, a wall of windows, and doors to a covered view deck (with outdoor overhead heaters). A spacious kitchen with a large island, gas range, and generous cabinetry flows into the dining and living areas. The main level includes a primary suite with heated bathroom floors. Three additional bedrooms, each with its own bath, give guests room to spread out. Downstairs, a second living area, custom four-bunk room, and game space open to a covered stone patio with a hot tub. The converted two-car garage adds more than 600 square feet of finished game space beyond the stated heated living area. Multiple decks and porches make the most of the setting. Additional features include a Sonos audio system, wireless access points, Ring cameras that convey, a radon mitigation system, productive well, four bedroom suites with their own bathroom and a custom bunk room with another bath! Whether you’re seeking a full-time home, mountain getaway, or vacation rental, there’s space here to gather and unwind. Comes completely furnished as shown in pictures, along with the hot tub; turn-key!!!
For sale
$2,000,000
1190 Grandview Drive Extension, Boone, NC 28607
4beds
4,023sqft
Single Family Residence
Built in 2024
0.56 Acres Lot
$1,903,000 Zestimate®
$497/sqft
$50/mo HOA
What's special
Long-range mountain viewsHot tubGame spaceMultiple decks and porchesGently sloping wooded lotSonos audio systemGas range
- 31 days
- 715
- 42
Likely to sell faster than
Zillow last checked:
Listing updated:
Listed by:
Benjamin Ray (704)287-2760,
Client First Of The High Country
Source: High Country AOR,MLS#: 264324 Originating MLS: High Country Association of Realtors Inc.
Facts & features
Interior
Bedrooms & bathrooms
- Bedrooms: 4
- Bathrooms: 6
- Full bathrooms: 5
- 1/2 bathrooms: 1
Heating
- Ductless, Electric, Heat Pump
Cooling
- Central Air, Ductless, Heat Pump, Zoned
Appliances
- Included: Convection Oven, Double Oven, Dryer, Dishwasher, Exhaust Fan, Disposal, Gas Range, Gas Water Heater, Microwave, Refrigerator, Tankless Water Heater, Washer
- Laundry: Washer Hookup, Dryer Hookup, Main Level
Features
- Wet Bar, Cathedral Ceiling(s), Furnished, Hot Tub/Spa, Sound System, Vaulted Ceiling(s), Wired for Sound
- Windows: Double Pane Windows
- Basement: Finished,Walk-Out Access
- Number of fireplaces: 1
- Fireplace features: One, Gas, Stone, Vented
- Furnished: Yes
Interior area
- Total structure area: 4,023
- Total interior livable area: 4,023 sqft
- Finished area above ground: 2,682
- Finished area below ground: 1,341
Property
Parking
- Total spaces: 2
- Parking features: Basement, Concrete, Driveway, Garage, Two Car Garage
- Garage spaces: 2
- Has uncovered spaces: Yes
Features
- Levels: Three Or More
- Stories: 3
- Patio & porch: Covered, Multiple
- Exterior features: Fire Pit, Hot Tub/Spa
- Has spa: Yes
- Spa features: Hot Tub
- Has view: Yes
- View description: Long Range, Mountain(s)
Lot
- Size: 0.56 Acres
Details
- Parcel number: 2839106376000
- Zoning description: Residential
Construction
Type & style
- Home type: SingleFamily
- Architectural style: Chalet/Alpine
- Property subtype: Single Family Residence
Materials
- Hardboard, Stone Veneer, Wood Siding, Wood Frame
- Foundation: Basement
- Roof: Architectural,Metal,Shingle
Condition
- Year built: 2024
Utilities & green energy
- Sewer: Private Sewer, Septic Permit 4 Bedroom, Septic Tank
- Water: Shared Well
- Utilities for property: Cable Available, High Speed Internet Available, Septic Available
Community & HOA
Community
- Features: Long Term Rental Allowed, Short Term Rental Allowed
- Security: Security System
- Subdivision: Summit Park
HOA
- Has HOA: Yes
- HOA fee: $600 annually
Location
- Region: Boone
Financial & listing details
- Price per square foot: $497/sqft
- Tax assessed value: $42,800
- Annual tax amount: $2,690
- Date on market: 9/25/2026
- Listing terms: Cash,Conventional,New Loan
- Road surface type: Paved
Estimated market value
$1,903,000
$1.81M - $2.00M
$5,905/mo
Price history
| Date | Event | Price |
|---|---|---|
| 9/25/2026 | Listed for sale | $2,000,000+5163.2%$497/sqft |
Source:  High Country AOR #264324 Report a problem | ||
| 9/26/2011 | Sold | $38,000$9/sqft |
Source: Public Record Report a problem | ||
Public tax history
| Year | Property taxes | Tax assessment |
|---|---|---|
| 2025 | $162 | $42,800 |
| 2024 | $162 | $42,800 |
| 2023 | $162 | $42,800 |
| 2022 | $162 -2.1% | $42,800 +19.9% |
| 2021 | $165 | $35,700 |
| 2020 | $165 | $35,700 |
| 2019 | -- | $35,700 |
| 2018 | -- | $35,700 |
| 2017 | $147 +10.7% | $35,700 +42.8% |
| 2013 | $133 | $25,000 |
| 2012 | -- | $25,000 |
| 2011 | -- | $25,000 |
Find assessor info on the county website
Monthly payment
Est. payment
Payment breakdown
Explore the cost of this home by adjusting the details. Changes won't be saved.Climate risks
Neighborhood: 28607
Nearby schools
Schools provided by the listing agent
- Elementary: Blowing Rock
- High: Watauga
Source: High Country AOR. This data may not be complete. We recommend contacting the local school district to confirm school assignments for this home.

Similar homes
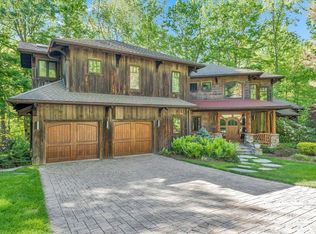
- $2,150,0003 bd4 ba4.2k sqft391 Oak Ridge Drive, Boone, NC 28607For Sale
 MLS ID #261126, Anna Prewitt. High Country AOR
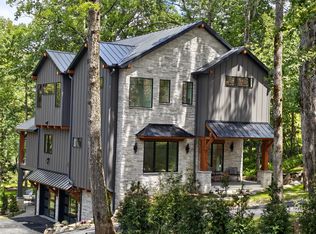
- $1,999,0003 bd4 ba4.7k sqft355 Oakley Green, Boone, NC 28607For Sale
 MLS ID #261959, Chad Vincent. High Country AOR
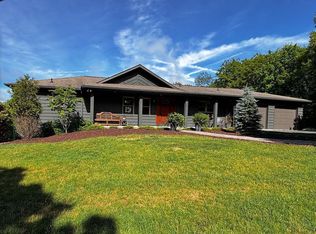
- from $1,939,9994 bd4 ba3.2k sqftLot 2 - The birch Plan, Maple View, Boone, NC 28607New Construction
 Clear Waters Construction
- $1,590,0003 bd4 ba3k sqft1166 State View Rd, Boone, NC 28607For Sale By Owner
- $1,795,0006 bd6 ba4.1k sqft148 Sunny Chestnut Forest None, Boone, NC 28607New Construction
 MLS ID #4428228, Leslie Eason, Keller Williams High Country. Canopy MLS as distributed by MLS GRID
