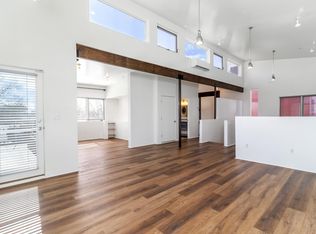
Ada-compliant bathComfortable bedroomMountain and city viewsSurround sound throughoutBreakfast area
Exceptional modern 2BD/2BA live/work condominium in the Siler Arts District, designed by Dent & Nordhaus Architects. Offering 2,600 sq ft with C-2 zoning, 12-foot ceilings on both levels, surround sound throughout, and with mountain and city views, this property delivers an inspiring blend of residential comfort and true commercial flexibility.
The private upper level has its own entrance and lives like a residence, featuring a comfortable bedroom, full bath, kitchen, spacious living area, breakfast area, and a bonus studio ideal for yoga, meditation, or creative pursuits. A second balcony provides a quiet retreat, thoughtfully separated from the work spaces below.
The lower level is designed for professional, studio, or gallery use, with two large commercial spaces connected by a long hallway, an ADA-compliant bath, and a kitchenette with microwave and refrigerator. Separate front and rear entries allow for privacy, client access, and the option to live on one level while renting the other for additional income.
This property also features numerous recent upgrades, including a brand-new tankless water heater, water softener/de-acidifier system, mini-split heating and cooling units on both floors, upgraded plumbing piping, and additional thoughtful improvements throughout.
Enjoy the largest fully walled private yard/patio in the complex—approximately twice the size of neighboring units—ideal for entertaining, meeting clients, or creating an outdoor workspace. A rare opportunity combining outdoor space, functionality, and flexibility in a vibrant Santa Fe location.
90 days
|
133
|
2
|
Zillow last checked:
Listing updated:
Listed by:
Esperanza Rapp505-629-7887,
Berkshire Hathaway HomeService505-982-0330
Source: SFARMLS,MLS#: 202601574Originating MLS: Santa Fe Association of REALTORS
Loading...
Facts & features
Interior
Bedrooms & bathrooms
Bedrooms: 2
Bathrooms: 2
Full bathrooms: 2
Heating
Ductless, Radiant Floor
Cooling
Other, See Remarks
Features
Interior Steps
Flooring: Wood
Has basement: No
Has fireplace: No
Interior area
Total structure area: 2,600
Total interior livable area: 2,600 sqft
Property
Parking
Total spaces: 3
Parking features: Carport
Has carport: Yes
Accessibility
Accessibility features: Accessibility Features
Features
Levels: Two,Multi/Split
Stories: 2
Pool features: None
Lot
Size: 1,306 Square Feet
Details
Parcel number: 910014433
Zoning: C-2
Zoning description: residential & commercial
Special conditions: Standard
Construction
Type & style
Home type: Condo
Architectural style: Multi-Level
Property subtype: Condominium
Materials
Foundation: Slab
Roof: Flat
Condition
Year built: 2006
Utilities & green energy
Electric: 220 Volts
Sewer: Public Sewer
Water: Public
Community & HOA
Community
Security: Surveillance System
HOA
Has HOA: Yes
Services included: Common Areas, Recreation Facilities, Road Maintenance
Explore the cost of this home by adjusting the details. Changes won't be saved.
Principal & interest
$1,547
Mortgage insurance
$0
Property taxes
$170
Home insurance
$105
HOA fees
$0
Utilities
Not included
All calculations are estimates and provided by Zillow, Inc. for informational purposes only. Actual amounts may vary.
HOA fees may include property taxes on listings classified as Co-Ops. Contact the listing agent and/or owner for fee details.
Mortgage interest rates are dependent on a number of factors, including credit score, down payment, and repayment length. Interest rate data provided by Zillow Group Marketplace, Inc. as of 1/1/1970 from various mortgage lenders with which we have lead or other similar arrangements; the Estimated Payment is an average of those rates.
See how much you could borrow to make a competitive offer.