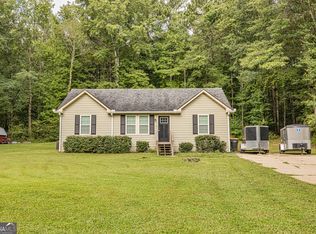
Welcome to 1190 Johnson Road in sought-after Senoia! Charm, character, and modern updates come together in this beautifully remodeled cottage-style home. Featuring New septic system, New windows, HVAC, interior and exterior paint, all-new lighting, and original refurbished hardwood flooring that flows seamlessly throughout. With three bedrooms and one fully renovated bathroom, this move-in-ready property offers comfortable living with stylish finishes throughout. The spacious family room opens directly into a separate dining area-perfect for entertaining family and friends. The updated kitchen is highlighted by designer two-tone cabinetry, a new sink, upgraded lighting, and a fresh, modern feel that makes cooking and gathering a pleasure. All three bedrooms are conveniently located near the completely renovated hall bathroom, featuring new tile flooring, a beautifully tiled tub/shower surround, an updated vanity, and modern lighting fixtures. Situated on a large, level lot, the property also includes a separate 12' x 30' storage building with electricity, providing plenty of space for tools, hobbies, or additional storage. Conveniently located just minutes from downtown Senoia, Sharpsburg, Newnan, and Peachtree City, this home offers the perfect combination of peaceful living and easy access to shopping, dining, entertainment, and major commuting routes. Don't miss this opportunity to own a beautifully updated home in one of Coweta County's most desirable locations. The house is estate-owned, being sold "as-is" with the right to Buyer inspection. Schedule your private showing today!
Active
Price increase: $19.9K (10/12)
$199,900
1190 Johnson Rd, Senoia, GA 30276
3beds
960sqft
Single Family Residence
Built in 1988
1 Acres Lot
$192,100 Zestimate®
$208/sqft
$-- HOA
What's special
Updated kitchenNew sinkSpacious family roomNew windowsInterior and exterior paintUpgraded lightingBeautifully remodeled cottage-style home
- 14 days
- 1,284
- 116
Likely to sell faster than
Zillow last checked:
Listing updated:
Listed by:
Keith Taylor 770-616-1649,
MetroMax Properties, Inc.
Source: GAMLS,MLS#: 10871118
Facts & features
Interior
Bedrooms & bathrooms
- Bedrooms: 3
- Bathrooms: 1
- Full bathrooms: 1
- Main level bathrooms: 1
- Main level bedrooms: 3
Rooms
- Room types: Family Room
Dining room
- Features: Separate Room
Kitchen
- Features: Solid Surface Counters
Heating
- Central, Electric
Cooling
- Central Air, Electric
Appliances
- Included: None
- Laundry: In Kitchen
Features
- Master On Main Level, Tile Bath
- Flooring: Hardwood, Tile
- Basement: None
- Has fireplace: No
Interior area
- Total structure area: 960
- Total interior livable area: 960 sqft
- Finished area above ground: 960
- Finished area below ground: 0
Property
Parking
- Parking features: Parking Pad
- Has uncovered spaces: Yes
Features
- Levels: One
- Stories: 1
Lot
- Size: 1 Acres
- Features: Level, Open Lot
Details
- Additional structures: Outbuilding
- Parcel number: 138 1109 004
- Special conditions: Estate Owned
Construction
Type & style
- Home type: SingleFamily
- Architectural style: Bungalow/Cottage,Ranch
- Property subtype: Single Family Residence
Materials
- Wood Siding
- Roof: Composition
Condition
- Updated/Remodeled
- New construction: No
- Year built: 1988
Utilities & green energy
- Sewer: Septic Tank
- Water: Public
- Utilities for property: Cable Available, Electricity Available, Phone Available, Water Available
Community & HOA
Community
- Features: None
- Subdivision: Pope Hill Estates
HOA
- Has HOA: No
- Services included: None
Location
- Region: Senoia
Financial & listing details
- Price per square foot: $208/sqft
- Tax assessed value: $122,033
- Annual tax amount: $1,153
- Date on market: 10/12/2026
- Cumulative days on market: 14 days
- Listing agreement: Exclusive Right To Sell
- Listing terms: Cash,Conventional,FHA,USDA Loan,VA Loan
- Electric utility on property: Yes
Estimated market value
$192,100
$182,000 - $202,000
$1,652/mo
Price history
| Date | Event | Price |
|---|---|---|
| 10/12/2026 | Price change | $199,900+11.1%$208/sqft |
Source:  GAMLS #10871118 Report a problem GAMLS #10871118 Report a problem | ||
| 8/16/2026 | Pending sale | $180,000$188/sqft |
Source: GAMLS #10817351 Report a problem | ||
| 8/1/2026 | Listed for sale | $180,000$188/sqft |
Source: GAMLS #10817351 Report a problem | ||
Public tax history
| Year | Property taxes | Tax assessment |
|---|---|---|
| 2025 | $1,153 +22.7% | $48,813 +20.6% |
| 2024 | $940 +1.2% | $40,488 +7.4% |
| 2023 | $929 +10.9% | $37,709 +3.3% |
| 2022 | $838 +76.6% | $36,497 +61.3% |
| 2021 | $474 | $22,620 |
| 2020 | $474 -34% | $22,620 -22.8% |
| 2019 | $719 +0% | $29,302 |
| 2018 | $719 +0.9% | $29,302 |
| 2017 | $712 -0.9% | $29,302 |
| 2016 | $719 +0.9% | $29,302 |
| 2015 | $712 +1.8% | $29,302 |
| 2014 | $700 | $29,302 |
| 2013 | -- | -- |
| 2012 | -- | -- |
| 2011 | -- | -- |
| 2010 | -- | -- |
| 2009 | -- | -- |
| 2008 | -- | -- |
| 2007 | -- | -- |
| 2006 | -- | -- |
| 2005 | -- | -- |
| 2004 | -- | -- |
| 2003 | -- | -- |
| 2002 | -- | -- |
| 2001 | $403 | -- |
| 2000 | -- | -- |
Find assessor info on the county website
Monthly payment
Est. payment
Payment breakdown
Explore the cost of this home by adjusting the details. Changes won't be saved.Climate risks
Neighborhood: 30276
Nearby schools
Schools provided by the listing agent
- Elementary: Poplar Road
- Middle: East Coweta
- High: East Coweta
Source: GAMLS. This data may not be complete. We recommend contacting the local school district to confirm school assignments for this home.

Similar homes
- $289,0003 bd2 ba1.1k sqft200 Prestigious Pl, Senoia, GA 30276Active

 MLS ID #10869501, Scott Cosby, BHGRE Metro Brokers. GAMLS
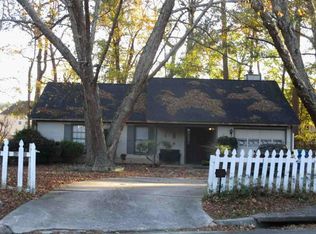
 - $285,0003 bd2 ba1.1k sqft80 Prestigious Pl, Senoia, GA 30276Active
 MLS ID #10588597, Kirsten Smith, BHHS Georgia Properties. GAMLS
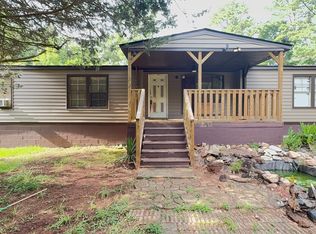
 - $--3 bd2 ba1.4k sqft220 Gage Ct, Fairburn, GA 30213Auction
 Auction.com 1
 - $275,0003 bd2 ba1.4k sqft155 Skyview Rd, Senoia, GA 30276Active
 MLS ID #10807255, LanYea Tyus, Maximum One Realtor Partners. GAMLS
 - $234,9003 bd2 ba1.3k sqft15 Dublin Ct, Newnan, GA 30263ActiveMLS ID #10875703, Scott W Fader, Joseph Walter Realty, LLC. GAMLS
- $209,9003 bd2 ba1.2k sqft203 Marshall St, Hogansville, GA 30230ActiveMLS ID #10812423, Trina Johnson, Blue Sky Realty. GAMLS
- $225,0003 bd2 ba1.2k sqft112 Wilder Way, Williamson, GA 30292ActiveMLS ID #10826556, Tangela Williams, P.B.S. Realty Company. GAMLS
- $213,9903 bd2 ba962 sqft9 W Park Ct, Newnan, GA 30263ActiveMLS ID #10844039, Todd Killingsworth, Dwelli. GAMLS
- $222,9003 bd2 ba1.2k sqft1635 Vineyard Rd, Griffin, GA 30223ActiveMLS ID #10836310, Rita Sisco, NextHome MainStreet. GAMLS
- $249,5003 bd2 ba1.2k sqft16 Kidd St, Newnan, GA 30263ActiveMLS ID #10877704, JC Meghrian, Keller Williams Realty Atl. Partners. GAMLS
- $215,0004 bd1 ba1k sqft8 Westgate Park Dr, Newnan, GA 30263ActiveMLS ID #10856041, Kevin Fernandez, Real Broker, LLC. GAMLS
- $268,0002 bd2 ba1.1k sqft247 Ball St, Moreland, GA 30259ActiveMLS ID #10825886, Mallory Winske, Southern Classic Realtors. GAMLS
- $209,9003 bd2 ba1.3k sqft32 Westgate Park Ln, Newnan, GA 30263ActiveMLS ID #10836622, Robert E Salmons Jr., Entera Realty. GAMLS
- $219,9003 bd2 ba1k sqft104 Sprayberry Rd, Newnan, GA 30263ActiveMLS ID #10781279, Jonathan Minerick, Homecoin.com. GAMLS
- $225,0002 bd1 ba992 sqft102 Sprayberry Rd, Newnan, GA 30263ActiveMLS ID #10839773, Jennifer Bittner, Southern Classic Realtors. GAMLS
- $259,9003 bd2 ba1.4k sqft250 Lagrange St, Grantville, GA 30220ActiveMLS ID #10872287, Machelle Payton, Virtual Properties Realty.com. GAMLS
- $240,0003 bd2 ba1k sqft481 Hilo Rd, Fayetteville, GA 30215ActiveMLS ID #10870622, Karshema Foster, eXp Realty. GAMLS
- $295,0003 bd2 ba1.4k sqft130 Shamrock Way, Newnan, GA 30263ActiveMLS ID #10872338, Amy C Patterson, Heartland Real Estate. GAMLS
- $229,9003 bd2 ba1k sqft2 Smith Rd, Newnan, GA 30263ActiveMLS ID #10813147, Lina Cubides Bachiller, Virtual Properties Realty.com. GAMLS
