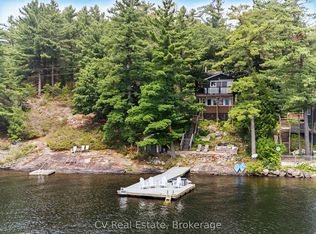
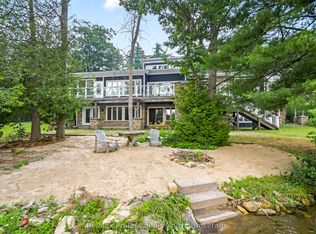
Southwest facing 5 bedroom Lake Muskoka family cottage custom built in 2010 by a well reputed Muskoka builder, and one owner cherished ever since. Sleek classic style abounds in a warm and welcoming 1 1/2 storey cottage designed and executed with meticulous attention to detail and exemplary craftsmanship, nestled at a grandfathered setback to the shoreline. Radiant in-floor heat throughout the main floor, featuring gleaming ancient Beech wood floors, extensive waterside windows with handsome transom detailing in the great room with vaulted ceilings, floor-to-ceiling propane-burning 2-way stone fireplace, chef's kitchen with granite countertops, pantry & main floor laundry. Owner's suite with 4 pc. ensuite featuring clawfoot soaker tub, dressing nook, and private lakeside walkout. 4 more bedrooms upstairs, with lake views from every one. Large seasonal Muskoka room with 'weather-wall' windows/screens, and numerous walkouts to low-maintenance composite decking, and extensive granite patios and large stone treads. Gentle topography is brilliantly landscaped including a fabulous water's edge firepit, deck, and large dock with depths ideal for diving and docking. Incomparable water vistas, sun all day, and terrific privacy. The tranquil woodsy lake front setting with its quintessentially Muskokan granite & pine deep water shoreline belies the fact that you are a mere 8 minutes to all urban amenities. Well-located under 90 min. to North Toronto, with drive-to-the-back-door convenience on a quiet cottage road municipally maintained on a year-round basis. Incredible architectural "curb" appeal from every vantage point. Mechanicals all updated within this decade, pride of ownership is evident everywhere. Lockable cabinets & closets for ease of renting if desired. Being marketed mostly furnished, turnkey, and move-in ready immediately, this is truly a rare and appealing package capable of satisfying the most discerning of wish lists.
For sale
C$3,679,000
1190 Parkers Point Rd, Gravenhurst, ON P1P 1R2
5beds
3baths
Single Family Residence
Built in ----
0 Square Feet Lot
$-- Zestimate®
C$--/sqft
C$-- HOA
What's special
Southwest facingSleek classic styleMain floor laundryDressing nookPrivate lakeside walkoutExtensive granite patiosLarge stone treads
- 79 days |
- 67 |
- 6 |
Zillow last checked:
Listing updated:
Listed by:
Harvey Kalles Real Estate Ltd.
Source: TRREB,MLS®#: X13141050 Originating MLS®#: One Point Association of REALTORS
Originating MLS®#: One Point Association of REALTORSFacts & features
Interior
Bedrooms & bathrooms
- Bedrooms: 5
- Bathrooms: 3
Primary bedroom
- Level: Main
- Dimensions: 3.51 x 5.32
Bedroom 2
- Level: Upper
- Dimensions: 3.52 x 4.04
Bedroom 3
- Level: Upper
- Dimensions: 3.01 x 4.38
Bedroom 4
- Level: Upper
- Dimensions: 3.09 x 4.35
Bedroom 5
- Level: Upper
- Dimensions: 3.52 x 3.98
Bathroom
- Level: Upper
- Dimensions: 2.52 x 3.34
Bathroom
- Level: Main
- Dimensions: 1.86 x 1.66
Bathroom
- Level: Main
- Dimensions: 2.9 x 2.65
Dining room
- Level: Main
- Dimensions: 3.56 x 3.42
Great room
- Level: Main
- Dimensions: 5.82 x 6.56
Kitchen
- Level: Main
- Dimensions: 3.57 x 4.03
Pantry
- Level: Main
- Dimensions: 1.86 x 2.28
Sunroom
- Level: Main
- Dimensions: 4.06 x 6.82
Heating
- Forced Air, Propane
Cooling
- Central Air
Appliances
- Included: Bar Fridge, Water Heater Owned
Features
- Primary Bedroom - Main Floor, Separate Heating Controls, Storage, Workbench
- Flooring: Carpet Free
- Basement: Partial,Separate Entrance
- Has fireplace: Yes
- Fireplace features: Living Room, Propane
Interior area
- Living area range: 2000-2500 null
Video & virtual tour
Property
Parking
- Total spaces: 6
- Parking features: Private
Features
- Stories: 1.5
- Patio & porch: Patio, Enclosed, Deck
- Exterior features: Landscaped, Privacy, Recreational Area, Year Round Living, Private Dock
- Pool features: None
- Has view: Yes
- View description: Bay, Lake, Panoramic, Water
- Has water view: Yes
- Water view: Bay,Lake,Water,Direct,Unobstructive
- Waterfront features: Dock, Direct, Lake
- Body of water: Lake Muskoka
Lot
- Size: 0 Square Feet
- Features: Clear View, Cul de Sac/Dead End, Golf, Terraced, Wooded/Treed, Waterfront, Irregular Lot
- Topography: Rocky,Sloping,Terraced,Wooded/Treed
Details
- Additional structures: Shed
- Parcel number: 481750679
- Other equipment: Air Exchanger, Sump Pump
Construction
Type & style
- Home type: SingleFamily
- Property subtype: Single Family Residence
Materials
- Wood
- Foundation: Insulated Concrete Form
- Roof: Asphalt Shingle
Utilities & green energy
- Sewer: Septic
- Water: Lake/River, Sediment Filter
- Utilities for property: Cell Services, Electricity Connected, Garbage Pickup, Internet High Speed, Recycling Pickup
Community & HOA
Community
- Security: Smoke Detector(s)
Location
- Region: Gravenhurst
Financial & listing details
- Tax assessed value: C$1,289,000
- Annual tax amount: C$14,045
- Date on market: 5/18/2026
H
Harvey Kalles Real Estate Ltd.
By pressing Contact Agent, you agree that the real estate professional identified above may call/text you about your search, which may involve use of automated means and pre-recorded/artificial voices. You don't need to consent as a condition of buying any property, goods, or services. Message/data rates may apply. You also agree to our Terms of Use. Zillow does not endorse any real estate professionals. We may share information about your recent and future site activity with your agent to help them understand what you're looking for in a home.
Price history
Price history is unavailable.
Public tax history
Tax history is unavailable.
Climate risks
Neighborhood: P1P
Nearby schools
GreatSchools rating
No schools nearby
We couldn't find any schools near this home.
- C$1,749,0004 bd2 ba-- sqft1166 Parkers Point Rd, Gravenhurst, ON P1P1R2For Sale
- C$2,795,0005 bd2 ba-- sqft1008 Eppy Ln, Gravenhurst, ON P1P1R2For Sale

- C$8,495,0006 bd4 ba-- sqft1114 Road 3200, Town Of Gravenhurst, ON P1P1R2For Sale

- C$1,689,0003 bd2 ba-- sqft1018 Georgina Way #1, Gravenhurst, ON P1P1R2For Sale

- C$1,285,0003 bd1 ba-- sqft1018 Georgina Way #2, Gravenhurst, ON P1P1R2For Sale
- C$699,0003 bd2 ba-- sqft250 Wapaska Cres, Gravenhurst, ON P1P1R2For Sale
- C$565,0002 sqft24LM 2nd Rd, Town Of Gravenhurst, ON P1P1R2Lot/Land
- C$3,995,0006 bd4 ba-- sqft1615 Muskoka Rd N, Gravenhurst, ON P1P1R4For Sale
Similar homes
- C$2,795,0005 bd2 ba-- sqft1008 Eppy Ln, Gravenhurst, ON P1P 1R2For SaleMLS ID #X13602936, Anita Latner Realty Inc.. TRREB
- C$3,999,9008 bd5 ba-- sqft1064 Road 3200, Town Of Gravenhurst, ON P1P 1R2For Sale
 MLS ID #X13592564, Re/Max Professionals North. TRREB
 - C$3,995,0006 bd4 ba-- sqft1615 Muskoka Rd N, Gravenhurst, ON P1P 1R4For Sale
 MLS ID #X13617798, Harvey Kalles Real Estate Ltd.. TRREB
 - C$5,095,0006 bd4 ba-- sqft1034 Road 2900, Gravenhurst, ON P1P 1R2For Sale
 MLS ID #X13155238, ROYAL LEPAGE FIRST CONTACT REALTY. TRREB
 - C$3,495,0006 bd4 ba-- sqft3006 Muskoka Rd #169-2, Muskoka Lakes, ON P1P 1R2For SaleMLS ID #X13631138, Chestnut Park Real Estate. TRREB
- C$2,845,0004 bd3 ba-- sqft1111 Lakeshore Dr, Gravenhurst, ON P1P 1R2For SaleMLS ID #X12914146, CV Real Estate. TRREB
- C$3,677,0004 bd3 ba-- sqft1666 Beaumont Dr, Bracebridge, ON P1L 1X2For SaleMLS ID #X13454066, RE/MAX Professionals North. TRREB
- C$3,299,9003 bd3 ba-- sqft1054 Brydons Bay Rd, Gravenhurst, ON P1P 1R1For SaleMLS ID #X13129310, Re/Max Professionals North. TRREB
- C$3,450,0004 bd4 ba-- sqft1076 Birch Point Rd #1, Gravenhurst, ON P1P 1R1For SaleMLS ID #X13123510, Sotheby's International Realty Canada. TRREB
- C$2,799,0004 bd3 ba-- sqft355 Loudon Point Rd, Gravenhurst, ON P1P 0E3For SaleMLS ID #X13162310, Re/Max Professionals North. TRREB
- C$4,995,0006 bd6 ba-- sqft1060 S Sunset Bay Rd, Town Of Gravenhurst, ON P1P 1R2For SaleMLS ID #X13125390, CV Real Estate. TRREB
- C$3,895,0006 bd4 ba-- sqft1040 Seven Heaven Ln, Bracebridge, ON P1L 1X2For SaleMLS ID #X13585038, Royal LePage Lakes Of Muskoka - Clarke Muskoka Realty. TRREB
- C$1,899,9994 bd2 ba-- sqft2198 Muskoka Rd #169, Town Of Gravenhurst, ON P1P 1R2For SaleMLS ID #X13247184, Chestnut Park Real Estate. TRREB
- C$3,879,0005 bd5 ba-- sqftM81 Pine Is #1, Muskoka Lakes, ON P1L 1W8For SaleMLS ID #X13542484, Royal LePage Lakes Of Muskoka - Clarke Muskoka Realty. TRREB
- C$2,200,0003 bd3 ba-- sqft1033 N Shore Dr, Town Of Gravenhurst, ON P1P 1R1For SaleMLS ID #X13530948, RE/MAX REAL ESTATE CENTRE INC.. TRREB
- C$1,987,0005 bd3 ba-- sqft1078 Woodwinds Rd, Muskoka Lakes, ON P1P 1R2For SaleMLS ID #X13096880, RE/MAX WEST REALTY INC.. TRREB
- C$2,880,0004 bd5 ba-- sqft1656 Muskoka Beach Rd, Bracebridge, ON P1P 1R1For SaleMLS ID #X13603458, RE/MAX Professionals North. TRREB
- C$2,695,0004 bd3 ba-- sqft1519 Muskoka Rd W #118-3, Muskoka Lakes, ON P1L 1W8For SaleMLS ID #X13631896, Chestnut Park Real Estate. TRREB
- C$1,999,0004 bd3 ba-- sqft1 Merlin Is, Muskoka Lakes, ON P1P 1R2For SaleMLS ID #X13552974, Chestnut Park Real Estate. TRREB
- C$3,125,0004 bd2 ba-- sqft1074 Cooks Rd, Gravenhurst, ON P1P 1R3For SaleMLS ID #X13610128, SOTHEBY'S INTERNATIONAL REALTY CANADA. TRREB
