Beautifully renovated 3-bedroom townhouse offering comfort, style, and convenience in a great location. This move-in-ready home features a spacious updated kitchen with quartz countertops, ample cabinetry, a bright breakfast nook with additional cabinetry, and a separate dining room, providing two distinct dining spaces for both everyday living and entertaining. The cozy living room features a wood-burning fireplace, creating the perfect space to relax and enjoy the winter months. Condo fees include snow removal, and the attached garage means no more scraping snow off your vehicle on cold mornings. Throughout the home, you'll find tastefully updated bathrooms, new paint, new carpet, and newer windows that improve energy efficiency and help reduce heating costs. The layout offers excellent function across multiple levels. The third level features the updated kitchen, breakfast nook, and dining room, along with a beautifully updated 3-piece bathroom with walk-in shower. The next level includes the second bedroom and the converted third bedroom. The top floor is dedicated to the spacious primary bedroom, complete with a large walk-in closet, while the 4-piece main bathroom with laundry is conveniently located next to the primary bedroom. Ideally located close to schools, shopping, and transit, this is an excellent opportunity to own a stylish, updated home at a great price.
For sale
C$399,900
1190 S Ranchview Rd NW #112, Calgary, AB T3G 1Y2
3beds
1,452sqft
Townhouse
Built in 1980
-- sqft lot
$-- Zestimate®
C$275/sqft
C$481/mo HOA
What's special
Ample cabinetryTastefully updated bathroomsNew paintNew carpetSpacious primary bedroomLarge walk-in closetAttached garage
- 28 days |
- 64 |
- 3 |
Zillow last checked:
Listing updated:
Listed by:
Rob Mcintyre, Associate,
Real Broker,
Diana Mcintyre, Associate,
Real Broker
Source: courtesy of Pillar9 System,MLS®#: A2326024 Originating MLS®#: Calgary
Originating MLS®#: CalgaryFacts & features
Interior
Bedrooms & bathrooms
- Bedrooms: 3
- Bathrooms: 2
- Full bathrooms: 2
Bedroom
- Level: Level 4
- Dimensions: 8`10" x 14`3"
Bedroom
- Level: Level 4
- Dimensions: 8`2" x 12`2"
Other
- Level: Level 5
- Dimensions: 13`8" x 13`7"
Other
- Level: Third
Other
- Level: Level 5
Breakfast nook
- Level: Third
- Dimensions: 8`7" x 8`6"
Dining room
- Level: Third
- Dimensions: 10`4" x 9`5"
Kitchen
- Level: Third
- Dimensions: 8`11" x 11`10"
Living room
- Level: Second
- Dimensions: 17`5" x 12`8"
Storage
- Level: Basement
- Dimensions: 17`5" x 11`10"
Heating
- Forced Air, Natural Gas
Cooling
- None
Appliances
- Included: Dishwasher, Electric Stove, Garage Control(s), Microwave, Range Hood, Refrigerator
- Laundry: Upper Level
Features
- Breakfast Bar, Ceiling Fan(s), No Animal Home, No Smoking Home, Quartz Counters, Storage
- Flooring: Carpet, Laminate
- Windows: Vinyl Windows, Window Coverings
- Basement: Partial
- Number of fireplaces: 1
- Fireplace features: Living Room, Stone, Wood Burning
- Common walls with other units/homes: 2+ Common Walls
Interior area
- Total interior livable area: 1,452 sqft
- Finished area above ground: 1,452
Property
Parking
- Total spaces: 2
- Parking features: Driveway, Enclosed, Garage Door Opener, Single Garage Attached, Attached Garage
- Attached garage spaces: 1
- Has uncovered spaces: Yes
Features
- Levels: 5 Level Split
- Stories: 1
- Patio & porch: Patio
- Exterior features: Private Yard
- Fencing: Fenced,Partial
Lot
- Features: Back Yard, Landscaped, Low Maintenance Landscape
Details
- Zoning: M-C1 d38
Construction
Type & style
- Home type: Townhouse
- Property subtype: Townhouse
- Attached to another structure: Yes
Materials
- Stucco, Vinyl Siding, Wood Frame
- Foundation: Concrete Perimeter
- Roof: Asphalt Shingle
Condition
- New construction: No
- Year built: 1980
Community & HOA
Community
- Features: Park, Playground, Tennis Court(s)
- Subdivision: Ranchlands
HOA
- Has HOA: Yes
- Amenities included: Laundry, Parking, Storage
- Services included: Common Area Maintenance, Insurance, Maintenance Grounds, Parking, Professional Management, Reserve Fund Contributions, Sewer, Snow Removal, Water
- HOA fee: C$481 monthly
Location
- Region: Calgary
Financial & listing details
- Price per square foot: C$275/sqft
- Date on market: 7/3/2026
- Inclusions: Wardrobe in Bedroom
Rob Mcintyre, Associate
Rob Mcintyre, Associate
(403) 710-2877
By pressing Contact Agent, you agree that the real estate professional identified above may call/text you about your search, which may involve use of automated means and pre-recorded/artificial voices. You don't need to consent as a condition of buying any property, goods, or services. Message/data rates may apply. You also agree to our Terms of Use. Zillow does not endorse any real estate professionals. We may share information about your recent and future site activity with your agent to help them understand what you're looking for in a home.
Price history
Price history is unavailable.
Public tax history
Tax history is unavailable.
Climate risks
Neighborhood: Ranchlands
Nearby schools
GreatSchools rating
No schools nearby
We couldn't find any schools near this home.
- C$--2 bd2 ba-- sqft1190 Ranchview Rd NW #72, Calgary, AB T3G1Y2Off Market

- C$674,9003 bd3 ba1.6k sqft31 N Ranchridge Way NW, Calgary, AB T3G1Z8For Sale
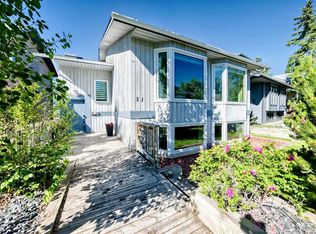
- C$569,9003 bd3 ba1.8k sqft15 W Ranch Glen Dr NW, Calgary, AB T3G1T2For Sale

- C$599,0004 bd4 ba1.4k sqft7826 S Ranchview Dr NW, Calgary, AB T3G1X8For Sale
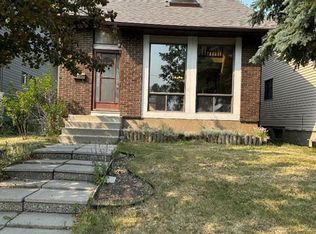
- C$535,0004 bd2 ba886 sqft1060 SE Ranchview Rd NW, Calgary, AB T3G1R9For Sale
- C$380,0003 bd2 ba1.2k sqft6915 NE Ranchview Dr NW #71, Calgary, AB T3G1R8For Sale
- C$659,0003 bd3 ba1.7k sqft151 N Ranchview Pl NW, Calgary, AB T3G1H7For Sale
- C$569,6903 bd2 ba766 sqft8004 S Ranchview Dr NW, Calgary, AB T3G1T1For Sale
Similar homes
- C$350,0003 bd2 ba1k sqft6503 W Ranchview Dr NW, Calgary, AB T3G 1P2For Sale
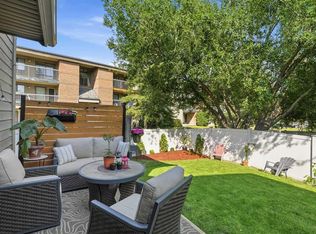 MLS ID #A2330561, Cody Steele, Associate, Nineteen 88 Real Estate. courtesy of Pillar9 System
 - C$429,9003 bd2 ba1.3k sqft17 SE Patina Park SW, Calgary, AB T3H 3E1For Sale
 MLS ID #A2327853, Emily Liu, Associate, Homecare Realty Ltd.. courtesy of Pillar9 System
 - C$469,5003 bd4 ba1.4k sqft700 S Ranch Estates Pl NW #35, Calgary, AB T3G 1M3For Sale
 MLS ID #A2331325, Cody Steele, Associate, Nineteen 88 Real Estate. courtesy of Pillar9 System
 - C$425,0002 bd2 ba1.1k sqft29 N Edenwold Grn NW, Calgary, AB T3A 5B8For Sale
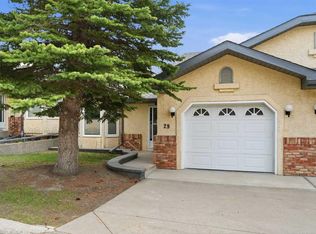 MLS ID #A2314856, Amy Settle, Associate, Real Broker. courtesy of Pillar9 System
 - C$439,9003 bd3 ba1.1k sqft503 E Signal Hill Grn SW, Calgary, AB T3H 2Y4For SaleMLS ID #A2329749, Cam Naghshineh, Associate, Royal Lepage Blue Sky. courtesy of Pillar9 System
- C$335,0003 bd2 ba1.1k sqft829 S Coach Bluff Cres SW #1101, Calgary, AB T3H 1B1For SaleMLS ID #A2326699, Angel Godson-Onumejor, Broker, Regent Pointe Realty. courtesy of Pillar9 System
- C$374,9003 bd2 ba809 sqft73 Hidden Valley Vlg NW, Calgary, AB T3A 5W7For SaleMLS ID #A2320784, Allen Tian, Associate Broker, Cir Realty. courtesy of Pillar9 System
- C$349,9903 bd2 ba1.1k sqft41 N Harvest Glen Hts NE, Calgary, AB T3K 4L3For SaleMLS ID #A2328755, Danny Raposo, Associate, Real Broker. courtesy of Pillar9 System
- C$395,0002 bd3 ba1.2k sqft90 E Pantego Ln NW, Calgary, AB T3K 0T1For SaleMLS ID #A2316923, Brittney Ames, Associate, Maxwell Capital Realty. courtesy of Pillar9 System
- C$379,8883 bd2 ba1.2k sqft39 Country Village Cir NE, Calgary, AB T3K 5X3For SaleMLS ID #A2298940, Bryan Wong, Associate, Real Estate Professionals Inc.. courtesy of Pillar9 System
- C$439,0003 bd3 ba1.6k sqft70 E Brae Glen Ln SW, Calgary, AB T2W 1B6For SaleMLS ID #A2332250, Jamey Barisoff, Associate, Urban-Realty.Ca. courtesy of Pillar9 System
- C$339,9003 bd2 ba1.4k sqft97 E Grier Pl NE #2, Calgary, AB T2K 5Y5For SaleMLS ID #A2320907, Sylvia Solis-Marasco, Associate, Royal Lepage Blue Sky. courtesy of Pillar9 System
- C$379,0002 bd3 ba1.2k sqft142 S Panatella Park NW, Calgary, AB T3K 6K4For SaleMLS ID #A2325398, Ivy Huang, Associate, Homecare Realty Ltd.. courtesy of Pillar9 System
- C$364,9003 bd2 ba1.2k sqft630 S Sabrina Rd SW #83, Calgary, AB T2W 2N7For SaleMLS ID #A2330013, Sally Befus, Associate, Re/Max Realty Professionals. courtesy of Pillar9 System
- C$375,0003 bd2 ba1.1k sqft82 W Coventry Ln NE, Calgary, AB T3K 4G4For SaleMLS ID #A2324998, Tara Molina, Associate, Royal Lepage Benchmark. courtesy of Pillar9 System
- C$390,0003 bd2 ba1.2k sqft4 N Millview Grn SW, Calgary, AB T2Y 3W1For SaleMLS ID #A2325057, Rammy Brar, Associate, Cir Realty. courtesy of Pillar9 System
- C$420,0003 bd2 ba1.2k sqft630 E Sabrina Rd SW #81, Calgary, AB T2W 2N7For SaleMLS ID #A2319716, Dusko Sremac, Associate, Real Broker. courtesy of Pillar9 System
- C$459,9992 bd3 ba1.6k sqft4037 E 42nd St NW #280, Calgary, AB T3A 2M9For SaleMLS ID #A2294839, Steve Xu, Associate, First Place Realty. courtesy of Pillar9 System
- C$424,9003 bd2 ba1.2k sqft630 S Sabrina Rd SW #34, Calgary, AB T2W 2N7For SaleMLS ID #A2304233, Francesca Serafini, Associate, Real Estate Professionals Inc.. courtesy of Pillar9 System
- C$525,0004 bd2 ba1k sqft5839 N 66th Ave NW, Calgary, AB T3A 2A8For SaleMLS ID #A2326163, Vaughan Mealey, Broker, Cornerstone Real Estate Group. courtesy of Pillar9 System
