***Back on the market***Buyer's loss is your gain***Welcome to this spacious and beautifully updated four-level home offering 5 bedrooms, 5 bathrooms (3 full bathrooms and 2 half baths), and a versatile layout designed for comfortable everyday living and entertaining. A welcoming foyer opens to formal living and dining rooms, while the updated eat-in kitchen provides the perfect gathering space and family hub. The upper level features three generously sized bedrooms and two full bathrooms, providing flexibility for family, guests, or home office needs. The top floor offers a private loft retreat, ideal for movie nights, reading, or a quiet sitting area. The fully finished lower level expands the home's living space with a large family room featuring a fireplace, two additional bedrooms, a full bathroom, and a separate entrance—perfect for extended family, overnight guests, or potential income opportunities. The second lower level offers a spacious recreation room, an additional half bathroom, and direct outdoor access, creating even more room for hobbies, entertaining, or multi-generational living. The additional garage provides bonus space and convenience. With multiple living areas, abundant space, and thoughtful updates throughout, this exceptional home is ready to accommodate a variety of lifestyles.
For sale
Price cut: $25K (7/28)
$950,000
11901 Duckettown Rd, Laurel, MD 20708
5beds
5,523sqft
Single Family Residence
Built in 2008
1.79 Acres Lot
$945,200 Zestimate®
$172/sqft
$-- HOA
What's special
Separate entrancePrivate loft retreatWelcoming foyerDirect outdoor accessThree generously sized bedroomsUpdated eat-in kitchenSpacious recreation room
- 58 days
- 444
- 17
Zillow last checked:
Listing updated:
Listed by:
Wemmy Collins 202-650-7808,
Redfin Corp 3016586186
Source: Bright MLS,MLS#: MDPG2210056
Facts & features
Interior
Bedrooms & bathrooms
- Bedrooms: 5
- Bathrooms: 5
- Full bathrooms: 3
- 1/2 bathrooms: 2
- Main level bathrooms: 1
Basement
- Area: 1122
Heating
- Heat Pump, Natural Gas
Cooling
- Central Air, Electric
Appliances
- Included: Electric Water Heater
Features
- Basement: Finished
- Number of fireplaces: 1
Interior area
- Total structure area: 5,523
- Total interior livable area: 5,523 sqft
- Finished area above ground: 4,401
- Finished area below ground: 1,122
Property
Parking
- Total spaces: 5
- Parking features: Garage Faces Front, Attached, Detached
- Attached garage spaces: 5
Accessibility
- Accessibility features: Other
Features
- Levels: Four
- Stories: 4
- Pool features: None
Lot
- Size: 1.79 Acres
Details
- Additional structures: Above Grade, Below Grade
- Parcel number: 17141614668
- Zoning: RR
- Special conditions: Standard
Construction
Type & style
- Home type: SingleFamily
- Architectural style: Colonial
- Property subtype: Single Family Residence
Materials
- Brick
- Foundation: Other
Condition
- New construction: No
- Year built: 2008
Utilities & green energy
- Sewer: Private Septic Tank
- Water: Public
Community & HOA
Community
- Subdivision: Laurel
HOA
- Has HOA: No
Location
- Region: Laurel
Financial & listing details
- Price per square foot: $172/sqft
- Tax assessed value: $860,567
- Annual tax amount: $12,495
- Date on market: 7/13/2026
- Listing agreement: Exclusive Right To Sell
- Ownership: Fee Simple
Estimated market value
$945,200
$898,000 - $992,000
$5,959/mo
Price history
| Date | Event | Price |
|---|---|---|
| 9/4/2026 | Listed for sale | $950,000$172/sqft |
Source:  Bright MLS #MDPG2210056 Report a problem Bright MLS #MDPG2210056 Report a problem | ||
| 8/16/2026 | Contingent | $950,000$172/sqft |
Source: Bright MLS #MDPG2210056 Report a problem | ||
| 7/28/2026 | Price change | $950,000-2.6%$172/sqft |
Source: Bright MLS #MDPG2210056 Report a problem | ||
| 7/13/2026 | Listed for sale | $975,000+1200%$177/sqft |
Source: Bright MLS #MDPG2210056 Report a problem | ||
| 11/25/2003 | Sold | $75,000$14/sqft |
Source: Public Record Report a problem | ||
Public tax history
| Year | Property taxes | Tax assessment |
|---|---|---|
| 2025 | $11,136 +27.3% | $840,900 +6.9% |
| 2024 | $8,748 +7.4% | $786,733 +7.4% |
| 2023 | $8,146 +8% | $732,567 +8% |
| 2022 | $7,544 +3.7% | $678,400 +3.7% |
| 2021 | $7,275 +3.8% | $654,267 +3.8% |
| 2020 | $7,007 -21.2% | $630,133 +5.4% |
| 2019 | $8,888 | $598,100 |
| 2018 | $8,888 +1.3% | $598,100 +1.3% |
| 2017 | $8,770 +16.3% | $590,200 +1.4% |
| 2016 | $7,539 | $582,300 +3.3% |
| 2015 | $7,539 | $563,800 +3.4% |
| 2014 | $7,539 | $545,300 +3.5% |
| 2013 | -- | $526,800 |
| 2012 | -- | $526,800 |
| 2011 | -- | $526,800 -12.3% |
| 2010 | -- | $600,580 |
| 2009 | -- | $600,580 +671.6% |
| 2008 | -- | $77,836 +8.3% |
| 2007 | -- | $71,850 +5.9% |
| 2006 | -- | $67,856 +6.3% |
| 2005 | -- | $63,863 +6.7% |
| 2004 | -- | $59,870 |
| 2003 | -- | $59,870 +3.5% |
| 2002 | -- | $57,872 +7.4% |
| 2001 | -- | $53,880 |
Find assessor info on the county website
Monthly payment
Est. payment
Payment breakdown
Explore the cost of this home by adjusting the details. Changes won't be saved.Climate risks
Neighborhood: 20708
Nearby schools
Schools provided by the listing agent
- District: Prince George's County Public Schools
Source: Bright MLS. This data may not be complete. We recommend contacting the local school district to confirm school assignments for this home.
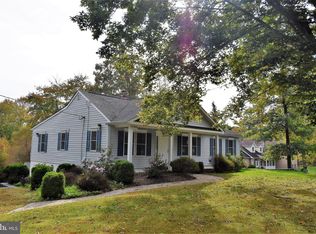
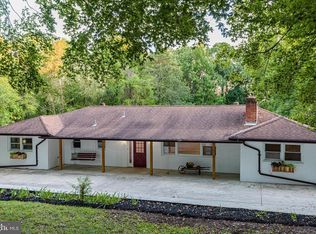
Similar homes
- $950,0005 bd5 ba4.8k sqft4409 Quanders Promise Dr, Bowie, MD 20720For Sale

 MLS ID #MDPG2217510, Stephanie Anderson-Smoot, Berkshire Hathaway HomeServices PenFed Realty. Bright MLS
 - $950,0005 bd6 ba6.2k sqft12304 Thomas Prospect Dr, Bowie, MD 20720For Sale
 MLS ID #MDPG2204092, Juanita Matthews, EXP Realty, LLC. Bright MLS
 - $990,0005 bd5 ba3.4k sqft13901 Mount Oak Ct, Bowie, MD 20721For Sale
 MLS ID #MDPG2217248, Andy MacPherson, W F Chesley Real Estate, LLC.. Bright MLS
 - $977,5004 bd4 ba4.1k sqft12001 Shadywood Ct, Bowie, MD 20721For Sale
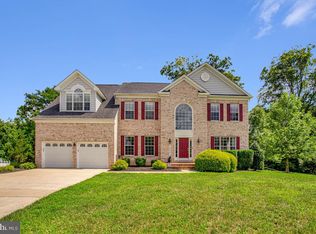 MLS ID #MDPG2216278, Kenneth Gladden, Douglas Realty, LLC. Bright MLS
 - $875,0004 bd5 ba4.3k sqft7203 Glen Pine St, Glenn Dale, MD 20769For SaleMLS ID #MDPG2216004, AMAN DHALIWAL, EXP Realty, LLC. Bright MLS
- $875,0005 bd5 ba5.3k sqft14004 Tollison Dr, Bowie, MD 20720For SaleMLS ID #MDPG2211872, Jennifer Drennan, Taylor Properties. Bright MLS
- $939,9904 bd5 ba5.1k sqft14202 Derby Ridge Rd, Bowie, MD 20721For SaleMLS ID #MDPG2198870, Mr. Pandharinath A Shenvi, HomeSmart. Bright MLS
- $795,0005 bd5 ba5.1k sqft5302 Lakevale Ter, Bowie, MD 20720For SaleMLS ID #MDPG2216834, Theresa Kurtz, EXP Realty, LLC. Bright MLS
- $875,0005 bd5 ba5.5k sqft3303 Dunwood Ridge Ter, Bowie, MD 20721For SaleMLS ID #MDPG2201482, Lloyd Bernard, Fairfax Realty Premier. Bright MLS
- $789,0006 bd4 ba4.8k sqft13105 Falling Water Ct, Bowie, MD 20720For SaleMLS ID #MDPG2215360, Mr. Tom S Hennerty, NetRealtyNow.com, LLC. Bright MLS
- $825,0004 bd4 ba4.7k sqft5208 Janesdale Ct, Glenn Dale, MD 20769For SaleMLS ID #MDPG2215480, willy guerra, Douglas Realty, LLC. Bright MLS
- $930,0006 bd4 ba5.1k sqft14120 Alfalfa Field Ct, Bowie, MD 20720For SaleMLS ID #MDPG2213842, Debbie Reynolds, Berkshire Hathaway HomeServices Homesale Realty. Bright MLS
- $1,100,0005 bd5 ba3.4k sqft2700 Weary Creek Ct, Bowie, MD 20716For SaleMLS ID #MDPG2207368, Michael Vaughn, Pearson Smith Realty, LLC. Bright MLS
- $848,9006 bd4 ba4.5k sqft13426 Rippling Brook Dr, Silver Spring, MD 20906For SaleMLS ID #MDMC2253586, Brianna Madura, Spicer Real Estate. Bright MLS
- $729,0005 bd4 ba3k sqft6300 Galaxy Ct, Bowie, MD 20715For SaleMLS ID #MDPG2214750, Jaime Watt, Compass. Bright MLS
- $995,0004 bd5 ba6.9k sqft8800 Trumps Hill Rd, Upper Marlboro, MD 20772For SaleMLS ID #MDPG2205734, Garland Dabney, Redfin Corp. Bright MLS
- $979,0006 bd3 ba3.1k sqft318 Duxbury Rd, Silver Spring, MD 20905For SaleMLS ID #MDMC2253518, Mark Svrcek, RE/MAX Leading Edge. Bright MLS
- $1,080,0005 bd8 ba5.7k sqft7804 Killbarron Dr, Laurel, MD 20707For SaleMLS ID #MDPG2201310, Edward Wong, Advantage Realty of Maryland. Bright MLS
- $889,0005 bd4 ba3.6k sqft2864 Soft Rush Way, Odenton, MD 21113For SaleMLS ID #MDAA2151464, Tim Krummenoehl, RE/MAX Advantage Realty. Bright MLS
- $895,0006 bd5 ba6.6k sqft5302 Trotters Glen Dr, Upper Marlboro, MD 20772For SaleMLS ID #MDPG2204492, Billy Rabbitt, The Southside Group Real Estate. Bright MLS
