Thoughtfully designed and beautifully appointed, this former Premier Homes model showcases the quality finishes and attention to detail that set model homes apart. Professionally selected feature walls, designer wallpaper accents, and an open-concept floor plan create a home that feels both elegant and comfortable. The open-concept layout is ideal for both everyday living and entertaining. The kitchen offers granite countertops, abundant cabinetry, a generous pantry, and an island that serves as the heart of the home. A separate laundry room adds convenience, while the private primary suite provides a relaxing retreat. Step outside to the covered patioperfect for morning coffee, outdoor dining, or simply enjoying beautiful evenings. Leased solar helps keep utility costs in check, and the home's desirable Rancho Cordova location offers convenient access to parks, shopping, dining, schools, and commuter routes. Elk Grove school district. Former model homes rarely become available. This is a wonderful opportunity to own a home with designer upgrades, modern efficiency, and timeless appeal.
Closed
$535,000
11902 Mircado Way, Rancho Cordova, CA 95742
3beds
1,724sqft
Single Family Residence
Built in 2019
4,578 Square Feet Lot
$534,600 Zestimate®
$310/sqft
$2,985 Estimated rent
Home value
$534,600
$486,000 - $583,000
$2,985/mo
Zestimate® history
Owner options
List your home for rent
$2,985/mo
Rent Zestimate®
Find your next renter with Zillow Rental Manager. Plus, with online applications, you can quickly screen prospective tenants – for free.
$2,985/mo
Rent Zestimate®
Refinance and save
$3,610/mo
Est. payment
Refinancing to a lower rate could help reduce your monthly payments and save thousands over the life of the loan.
$3,610/mo
Est. payment
Explore your selling options
Work with a Zillow partner agent
Leverage their expertise and Zillow's premium Showcase listings to get your home seen by more buyers.
Get startedList with your own agent
Get your home in front of millions of buyers by listing it on Zillow.
Learn how to do itSell it yourself
Take full control of how buyers see your home on Zillow by listing For Sale by Owner (FSBO).
List your homeWhat's special
Designer wallpaper accentsOpen-concept floor planGranite countertopsSeparate laundry roomProfessionally selected feature wallsGenerous pantryAbundant cabinetry
Zillow last checked:
Listing updated:
Listed by:
Andre Carrier DRE #01920687 916-417-3754,
Windermere Signature Properties Roseville/Granite Bay
Bought with:
Carmen Gargani, DRE #01903760
GUIDE Real Estate
Source: MetroList Services of CA,MLS#: 226086949Originating MLS: MetroList Services, Inc.
Facts & features
Interior
Bedrooms & bathrooms
- Bedrooms: 3
- Bathrooms: 2
- Full bathrooms: 2
Dining room
- Features: Other
Kitchen
- Features: Kitchen Island
Heating
- Central
Cooling
- Central Air
Appliances
- Laundry: Inside Room
Features
- Flooring: Laminate
- Has fireplace: No
Interior area
- Total structure area: 0
- Total interior livable area: 1,724 sqft
Property
Parking
- Total spaces: 2
- Parking features: Garage Faces Front
- Garage spaces: 2
Lot
- Size: 4,578 Square Feet
- Features: Shape Regular
Details
- Parcel number: 06712300030000
- Zoning: RD 7 (SDSP)
- Special conditions: Standard
Construction
Type & style
- Home type: SingleFamily
- Property subtype: Single Family Residence
Materials
- Stucco, Frame
- Foundation: Slab
- Roof: Tile
Condition
- Year built: 2019
Utilities & green energy
- Electric: Other
- Sewer: Public Sewer
- Water: Meter on Site
- Utilities for property: Public
Community & HOA
Location
- Region: Rancho Cordova
Financial & listing details
- Price per square foot: $310/sqft
- Tax assessed value: $592,225
- Price range: $535K - $535K
- Date on market: 7/15/2026
Price history
| Date | Event | Price |
|---|---|---|
| 9/11/2026 | Sold | $535,000$310/sqft |
Source: MetroList Services of CA #226086949 Report a problem | ||
| 8/18/2026 | Pending sale | $535,000$310/sqft |
Source: MetroList Services of CA #226086949 Report a problem | ||
| 8/13/2026 | Price change | $535,000-1.8%$310/sqft |
Source: MetroList Services of CA #226086949 Report a problem | ||
| 7/15/2026 | Listed for sale | $545,000-4.3%$316/sqft |
Source: MetroList Services of CA #226086949 Report a problem | ||
| 12/1/2023 | Sold | $569,500-1.7%$330/sqft |
Source: MetroList Services of CA #223090672 Report a problem | ||
| 11/15/2023 | Pending sale | $579,229$336/sqft |
Source: MetroList Services of CA #223090672 Report a problem | ||
| 9/16/2023 | Listed for sale | $579,229$336/sqft |
Source: MetroList Services of CA #223090672 Report a problem | ||
Public tax history
| Year | Property taxes | Tax assessment |
|---|---|---|
| 2026 | -- | $592,225 +2% |
| 2025 | $9,493 +0.9% | $580,613 +2% |
| 2024 | $9,408 +22.2% | $569,229 +36.5% |
| 2023 | $7,696 +2.5% | $416,891 +2% |
| 2022 | $7,508 +2.1% | $408,718 +2% |
| 2021 | $7,350 +1.7% | $400,705 +1% |
| 2020 | $7,226 +147.9% | $396,598 +350.9% |
| 2019 | $2,915 | $87,959 |
Find assessor info on the county website
Neighborhood: Sunridge Anatolia
Nearby homes
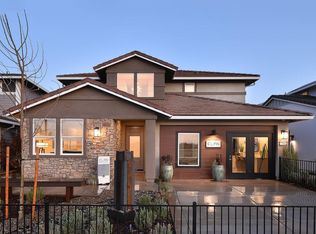
- $730,0003 bd3 ba2.7k sqft11906 Mircado Way, Rancho Cordova, CA 95742Sold
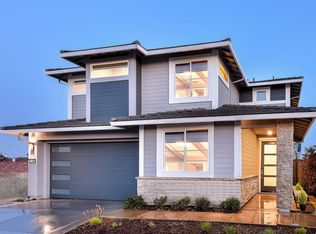
- $833,0004 bd4 ba3.3k sqft11908 Mircado Way, Rancho Cordova, CA 95742Sold
- $761,0005 bd3 ba3.2k sqft11903 Mircado Way, Rancho Cordova, CA 95742Off Market
- $660,4004 bd4 ba1.8k sqft11901 Mircado Way, Rancho Cordova, CA 95742Off Market
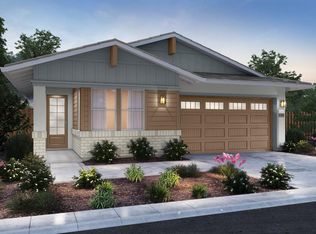
- $565,3004 bd2 ba1.7k sqft11905 Mircado Way, Rancho Cordova, CA 95742Off Market
- $719,0005 bd3 ba3.2k sqft12108 Mircado Way, Rancho Cordova, CA 95742Off Market
- $615,4004 bd3 ba2.1k sqft11910 Mircado Way, Rancho Cordova, CA 95742Off Market
- $609,7004 bd3 ba2.1k sqft11909 Mircado Way, Rancho Cordova, CA 95742Off Market
Nearby schools
GreatSchools rating
- 7/10Robert J. McGarvey ElementaryGrades: K-6Distance: 0.3 mi
- 8/10Katherine L. Albiani Middle SchoolGrades: 7-8Distance: 10.3 mi
- 9/10Pleasant Grove High SchoolGrades: 9-12Distance: 10.4 mi
Get a cash offer in 3 minutes
Find out how much your home could sell for in as little as 3 minutes with a no-obligation cash offer.
Estimated market value
$534,600
Get a cash offer in 3 minutes
Find out how much your home could sell for in as little as 3 minutes with a no-obligation cash offer.
Estimated market value
$534,600
- California
- Sacramento County
- Rancho Cordova
- 95742
- Sunridge Anatolia
- 11902 Mircado Way
