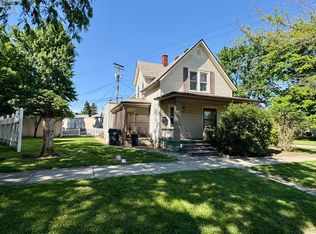
This Charming 2-story Home Next To Oakley Park Offers 2 Bedrooms, 1 Full Bath, With A Cozy Family Room And Dining Room Perfect For Relaxing And Entertaining. Upstairs Bedrooms Feature Hardwood Floors And Natural Light. All Appliances Stay, Making This A Move-in Ready Option For An Owner-occupant Or Investor Alike. The Lot Provides Room For Gardening Or Relaxing Evenings Outside. The Oversized 2.5-car Garage Offers Excellent Storage, Workshop Space, Or Hobby Area. Oakley Park Offers Easy Access To Green Space, Walking Paths, Outdoor Recreation, And Shelters For Gatherings. Parking Includes 2 Spots In Front Of The Home Plus 1 Additional Space Accessible From The Service Drive In Front Of Garage. Whether You're Looking For A Starter Home, Downsizing, Or Adding To Your Investment Portfolio, This Property Is Full Of Potential! Updates: Interior Painting, Erie Basement Complete System: Waterproofing Done In The Basement 2023. Book A Tour Today!
For sale
$132,900
74 Grand Ave, Tiffin, OH 44883
2beds
1,033sqft
Single Family Residence
Built in 1920
-- sqft lot
$132,700 Zestimate®
$129/sqft
$-- HOA
What's special
All appliances stayCozy family roomNatural light
- 10 days
- 182
- 11
Likely to sell faster than
Zillow last checked:
Listing updated:
Listed by:
John G. Barr 567-280-2238 john.barr@exprealty.com,
EXP Realty, LLC
Source: Firelands MLS,MLS#: 20264758Originating MLS: Firelands MLS
Facts & features
Interior
Bedrooms & bathrooms
- Bedrooms: 2
- Bathrooms: 1
- Full bathrooms: 1
Primary bedroom
- Level: Second
- Area: 121
- Dimensions: 11 x 11
Bedroom 2
- Level: Second
- Area: 110
- Dimensions: 11 x 10
Bedroom 3
- Area: 0
- Dimensions: 0 x 0
Bedroom 4
- Area: 0
- Dimensions: 0 x 0
Bedroom 5
- Area: 0
- Dimensions: 0 x 0
Bathroom
- Level: Main
Dining room
- Features: Formal
- Level: Main
- Area: 132
- Dimensions: 12 x 11
Family room
- Area: 0
- Dimensions: 0 x 0
Kitchen
- Level: Main
- Area: 100
- Dimensions: 10 x 10
Living room
- Level: Main
- Area: 121
- Dimensions: 11 x 11
Heating
- Gas, Forced Air
Cooling
- Window Unit(s)
Appliances
- Included: Dryer, Range, Refrigerator, Washer
- Laundry: None
Features
- Basement: Full
Interior area
- Total structure area: 1,033
- Total interior livable area: 1,033 sqft
Property
Parking
- Total spaces: 2
- Parking features: Detached
- Garage spaces: 2
Features
- Levels: Two
- Stories: 2
Details
- Parcel number: Q5302116656
Construction
Type & style
- Home type: SingleFamily
- Property subtype: Single Family Residence
Materials
- Aluminum
- Foundation: Basement
- Roof: Asphalt
Condition
- Year built: 1920
Utilities & green energy
- Electric: 100 Amp Service, ON
- Gas: Columbia Gas
- Sewer: Public Sewer
- Water: Public
Community & HOA
Community
- Security: Surveillance On Site
Location
- Region: Tiffin
Financial & listing details
- Price per square foot: $129/sqft
- Tax assessed value: $76,670
- Annual tax amount: $910
- Price range: $132.9K - $132.9K
- Date on market: 11/12/2026
- Date available: 01/01/1800
Estimated market value
$132,700
$126,000 - $139,000
$1,000/mo
Price history
| Date | Event | Price |
|---|---|---|
| 11/12/2026 | Listed for sale | $132,900-0.1%$129/sqft |
Source: Firelands MLS #20264758 Report a problem | ||
| 11/1/2026 | Listing removed | $133,000$129/sqft |
Source: eXp Realty #20261920 Report a problem | ||
| 6/30/2026 | Listed for sale | $133,000-1.4%$129/sqft |
Source: Firelands MLS #20261920 Report a problem | ||
| 6/18/2026 | Contingent | $134,900$131/sqft |
Source: Firelands MLS #20261920 Report a problem | ||
| 5/28/2026 | Listed for sale | $134,900+14.3%$131/sqft |
Source: Firelands MLS #20261920 Report a problem | ||
| 6/23/2023 | Sold | $118,000+2.7%$114/sqft |
Source: NORIS #6101141 Report a problem | ||
| 6/23/2023 | Pending sale | $114,900$111/sqft |
Source: NORIS #6101141 Report a problem | ||
| 5/8/2023 | Contingent | $114,900$111/sqft |
Source: Firelands MLS #20231446 Report a problem | ||
| 5/3/2023 | Listed for sale | $114,900$111/sqft |
Source: Firelands MLS #20231446 Report a problem | ||
Public tax history
| Year | Property taxes | Tax assessment |
|---|---|---|
| 2025 | $911 +0.4% | $26,840 |
| 2024 | $907 -0.1% | $26,840 |
| 2023 | $908 +7.8% | $26,840 +32.9% |
| 2022 | $842 -34.2% | $20,190 |
| 2021 | $1,280 +48.1% | $20,190 |
| 2020 | $864 -3% | $20,190 +0.3% |
| 2019 | $891 -0.2% | $20,132 |
| 2018 | $893 +6.5% | $20,132 |
| 2017 | $839 | $20,132 +5% |
| 2016 | $839 -29% | $19,167 |
| 2015 | $1,181 +50.9% | $19,167 |
| 2014 | $783 -5.4% | $19,167 -1.8% |
| 2013 | $828 +0.3% | $19,523 0% |
| 2012 | $825 +12% | $19,530 +0% |
| 2011 | $737 -1.6% | $19,523 -3.6% |
| 2010 | $749 -51.9% | $20,262 |
| 2009 | $1,558 | $20,262 |
Find assessor info on the county website
Monthly payment
Est. payment
Payment breakdown
Explore the cost of this home by adjusting the details. Changes won't be saved.Climate risks
Neighborhood: 44883
Nearby schools
Schools provided by the listing agent
- District: Tiffin
Source: Firelands MLS. This data may not be complete. We recommend contacting the local school district to confirm school assignments for this home.
Similar homes
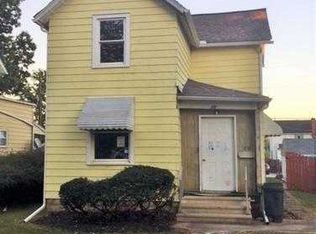
- $109,9002 bd1 ba728 sqft89 Huss St, Tiffin, OH 44883For Sale
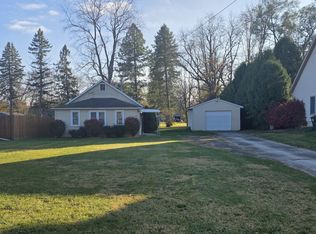 MLS ID #10016067, William Jones, RE/MAX Unlimited Results Rlty. NORIS
- $--3 bd1 ba912 sqft1682 W County Road 38, Tiffin, OH 44883Auction
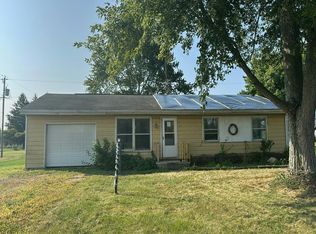 Auction.com 2
- $115,0002 bd1 ba864 sqft240 Union St, Tiffin, OH 44883For Sale
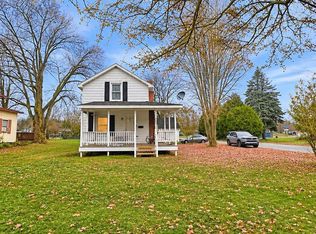 MLS ID #20264653, Kyle M. Recker, Howard Hanna - Port Clinton. Firelands MLS
- $149,9002 bd1 ba1.2k sqft84 Coe St, Tiffin, OH 44883For Sale
 MLS ID #20262254, Bill Jones, RE/MAX Unlimited Results Realt. Firelands MLS
