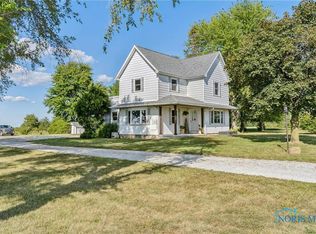
Enjoy peaceful country living with all the modern updates! This spacious 3-bedroom, 2-bath home offers over 3,000 square feet of living space on 1 acre in the desirable Hopewell-Loudon School District. Inside, you'll find generous living areas highlighted by four gas fireplaces, creating a warm and inviting atmosphere throughout the home. Recent updates provide peace of mind, including a metal roof (2016), new windows (2021), HVAC system (2022), new siding (2025), a welcoming front porch (2025), and a newly poured back patio (2025). A mini-split system keeps the sunroom comfortable year-round, while 8-inch sprayed insulation beneath the home adds energy efficiency. The property is equipped with a Generac whole-property generator that powers the home, attached 3-car garage, and pole barn during outages. Car enthusiasts, hobbyists, and business owners will appreciate the impressive 40' x 30' Troy-Bilt heated pole barn, complete with a concrete floor and a double-insulated attic offering abundant storage space. If you've been searching for a move-in-ready country property with room to spread out and exceptional amenities, this one is a must-see!
For sale
$360,000
10904 W Township Road 116, Fostoria, OH 44830
3beds
3,036sqft
:
Get pre-qualified$2,407/mo
Single Family Residence
Built in 1987
1 Acres Lot
$349,200 Zestimate®
$119/sqft
$-- HOA
What's special
Four gas fireplaces
- 3 days |
- 362 |
- 17 |
Likely to sell faster than
Zillow last checked:
Listing updated:
Listed by:
Brandon Johnson 419-957-3882,
Key Realty
Source: NORIS,MLS#: 10010927
Facts & features
Interior
Bedrooms & bathrooms
- Bedrooms: 3
- Bathrooms: 2
- Full bathrooms: 2
Bedroom 2
- Level: Main
- Dimensions: 11 x 11
Bedroom 3
- Level: Main
- Dimensions: 11 x 11
Other
- Level: Main
- Dimensions: 15 x 14
Breakfast room
- Level: Main
- Dimensions: 13 x 10
Dining room
- Level: Main
- Dimensions: 13 x 11
Family room
- Level: Main
- Dimensions: 20 x 13
Great room
- Level: Main
- Dimensions: 28 x 28
Kitchen
- Level: Main
- Dimensions: 13 x 13
Living room
- Level: Main
- Dimensions: 23 x 14
Sun room
- Level: Main
- Dimensions: 39 x 8
Heating
- Forced Air, Natural Gas
Cooling
- Central Air, Mini Split
Appliances
- Included: Dishwasher, Microwave, Disposal, Dryer, Electric Oven, Electric Range, Refrigerator, Washer
- Laundry: Accessible Utilities or Laundry, Main Level
Features
- Breakfast Bar, Built In Shower Chair, Ceiling Fan(s), Eat-in Kitchen, Primary Bathroom, Storage, Walk-In Closet(s)
- Flooring: Carpet, Laminate
- Windows: Double Pane Windows
- Has basement: No
- Number of fireplaces: 4
- Fireplace features: Gas
- Common walls with other units/homes: No Common Walls
Interior area
- Total structure area: 3,036
- Total interior livable area: 3,036 sqft
Video & virtual tour
Property
Parking
- Total spaces: 3
- Parking features: Concrete, Additional Parking, Attached Garage, Driveway, Garage Door Opener, Oversized
- Garage spaces: 3
- Has uncovered spaces: Yes
Features
- Levels: One
- Patio & porch: Rear Patio, Front Patio, Covered Porch, Front Porch
- Exterior features: Lighting, Private Yard
- Has view: Yes
- View description: Pasture
Lot
- Size: 1 Acres
- Dimensions: 1 acre
- Features: Landscaped, Level
Details
- Additional structures: Pole Barn
- Parcel number: I34000534400100
- Other equipment: Generator
Construction
Type & style
- Home type: SingleFamily
- Architectural style: Traditional
- Property subtype: Single Family Residence
Materials
- Vinyl Siding
- Foundation: Block
- Roof: Metal
Condition
- New construction: No
- Year built: 1987
Utilities & green energy
- Electric: 200+ Amp Service
- Sewer: Septic Tank
- Water: Well
- Utilities for property: Electricity Connected, Natural Gas Connected
Community & HOA
Community
- Subdivision: None
HOA
- Has HOA: No
Location
- Region: Fostoria
Financial & listing details
- Price per square foot: $119/sqft
- Tax assessed value: $181,330
- Annual tax amount: $1,704
- Date on market: 7/23/2026
- Listing terms: Cash,Conventional,FHA,USDA Loan,VA Loan
- Electric utility on property: Yes
- Road surface type: Asphalt
Estimated market value
$349,200
$332,000 - $367,000
$2,362/mo
Price history
| Date | Event | Price |
|---|---|---|
| 7/23/2026 | Listed for sale | $360,000$119/sqft |
Source: NORIS #10010927 Report a problem | ||
Public tax history
| Year | Property taxes | Tax assessment |
|---|---|---|
| 2024 | $1,704 -3% | $63,470 |
| 2023 | $1,756 +24.5% | $63,470 +22.4% |
| 2022 | $1,411 -2.4% | $51,870 |
| 2021 | $1,445 +1.7% | $51,870 |
| 2020 | $1,421 +20.9% | $51,870 +15% |
| 2019 | $1,176 -0.3% | $45,101 |
| 2018 | $1,180 +83.4% | $45,101 +5.6% |
| 2017 | $643 | $42,721 +1.8% |
| 2016 | $643 -50.7% | $41,955 |
| 2015 | $1,305 +6.2% | $41,955 |
| 2014 | $1,229 +5.7% | $41,955 +12% |
| 2013 | $1,163 -0.1% | $37,454 +0% |
| 2012 | $1,164 +0.2% | $37,450 0% |
| 2011 | $1,162 -24.9% | $37,454 -20% |
| 2010 | $1,548 -5.7% | $46,799 |
| 2009 | $1,641 | $46,799 |
Find assessor info on the county website
Monthly payment
Est. payment
Payment breakdown
Explore the cost of this home by adjusting the details. Changes won't be saved.Climate risks
Neighborhood: 44830
Nearby schools
GreatSchools rating
- 6/10Hopewell-Loudon Local Elementary SchoolGrades: PK-6Distance: 5.2 mi
- 7/10Hopewell-Loudon Local High SchoolGrades: 7-12Distance: 5.2 mi
Schools provided by the listing agent
- Elementary: Hopewell - Loudon
- Middle: Hopewell - Loudon
- High: Hopewell - Loudon
Source: NORIS. This data may not be complete. We recommend contacting the local school district to confirm school assignments for this home.
- $1,136,5004 bd4 ba5.4k sqft10988 W Township Road 116, Fostoria, OH 44830Off Market
- $203,4003 bd2 ba1.3k sqft11030 W Township Road 116, Fostoria, OH 44830Off Market
- $89,000-- bd-- ba-- sqft11031 W Township Road 116, Fostoria, OH 44830Sold
- $628,1003 bd2 ba2.8k sqft10851 W Township Road 116, Fostoria, OH 44830Off Market
- $---- bd-- ba-- sqft1564 N Township Road 43, Fostoria, OH 44830Off Market
- $190,4003 bd2 ba1.1k sqft11070 W Township Road 116, Fostoria, OH 44830Off Market
- $178,4002 bd2 ba1.1k sqft11071 W Township Road 116, Fostoria, OH 44830Off Market
- $2,410-- bd-- ba-- sqftN Township Road 43, Fostoria, OH 44830Off Market
A local agent can set up tours, give advice and negotiate with sellers.
A local lender can help you make sure your offer is ready when you are.
Similar homes
- $309,9004 bd2 ba1.9k sqft11255 W County Road 18, W Cr, OH 44830For Sale
 MLS ID #6135196, Nicholas Moody, The Property Collective. NORIS
 - $379,9004 bd2 ba2.8k sqft578 N Angela Dr, Fostoria, OH 44830For Sale
 MLS ID #10010119, Anthony Jamaal Ettison, The Danberry Co. NORIS
 - $371,0003 bd2 ba2.3k sqft2629 W Millgrove Rd, Risingsun, OH 43457For Sale By Owner

- $289,9003 bd2 ba2.8k sqft1171 Columbus Ave, Fostoria, OH 44830For Sale
 MLS ID #10009029, Natalie Crumrine, Key Realty. NORIS
 - $199,0004 bd2 ba1.5k sqft888 Lincoln Ave, Fostoria, OH 44830For SaleMLS ID #10010897, Brian Whitta, Coldwell Banker Flag City. NORIS
- $185,0003 bd1 ba1.9k sqft1437 N Township Road 21, Fostoria, OH 44830For SaleMLS ID #10011025, Natalie Crumrine, Key Realty. NORIS
- $249,0003 bd2 ba1.6k sqft22855 State Route 12, Fostoria, OH 44830For SaleMLS ID #10010454, Kristy Persohn, American Heritage Realty. NORIS
- $265,0004 bd2 ba2.3k sqft1208 N Union St, Fostoria, OH 44830For Sale By Owner
- $246,0004 bd2 ba2.3k sqft1695 N Union St, Fostoria, OH 44830For SaleMLS ID #10010459, Jennifer Brough, American Heritage Realty. NORIS
- $339,9003 bd3 ba1.6k sqft15803 County Road 216, Arcadia, OH 44804For SaleMLS ID #10009575, Ashley Breidenbach, The Danberry Co. NORIS
- $275,0003 bd2 ba1.9k sqft215 Melmore St, Tiffin, OH 44883For SaleMLS ID #20262827, Randy J. Schroeder, Century 21 Bolte Real Estate. Firelands MLS
- $374,9004 bd3 ba2.3k sqft45 Glenn St, Tiffin, OH 44883For SaleMLS ID #20262657, Sara E. Riesen, Century 21 Bolte Real Estate. Firelands MLS
- $369,9004 bd2 ba2.2k sqft204 W Main St, Wayne, OH 43466For SaleMLS ID #20262586, Vanessa Whitt, Howard Hanna - Fremont. Firelands MLS
- $379,0003 bd2 ba1.6k sqft4757 State Route 12, Arcadia, OH 44804For SaleMLS ID #20262073, Anna Berry, Generations Realty. Firelands MLS
- $400,0004 bd2 ba2.6k sqft1512 S County Road 15, Tiffin, OH 44883For Sale By Owner
- $325,0003 bd2 ba1.5k sqft3511 Ohio Ave #18, Tiffin, OH 44883For SaleMLS ID #10009629, Scott A Keller, Key Realty, LTD. NORIS
- $325,0003 bd2 ba1.5k sqft3511 E State Route 18, Tiffin, OH 44883For SaleMLS ID #20262404, Scott Keller, Key Realty - Findlay. Firelands MLS
- $449,0004 bd2 ba1.8k sqft12975 W Township Road 56, Alvada, OH 44802For SaleMLS ID #10010553, Regina Vent, Regina Vent Realty. NORIS
- $--6 bd3 ba2.8k sqft3337 Ridgeview Dr, Findlay, OH 45840AuctionAuction.com 2
- $499,0004 bd2 ba2.1k sqft3713 Holcomb Rd, Bradner, OH 43406For SaleMLS ID #10010858, Katie Timbrook, Key Realty. NORIS
